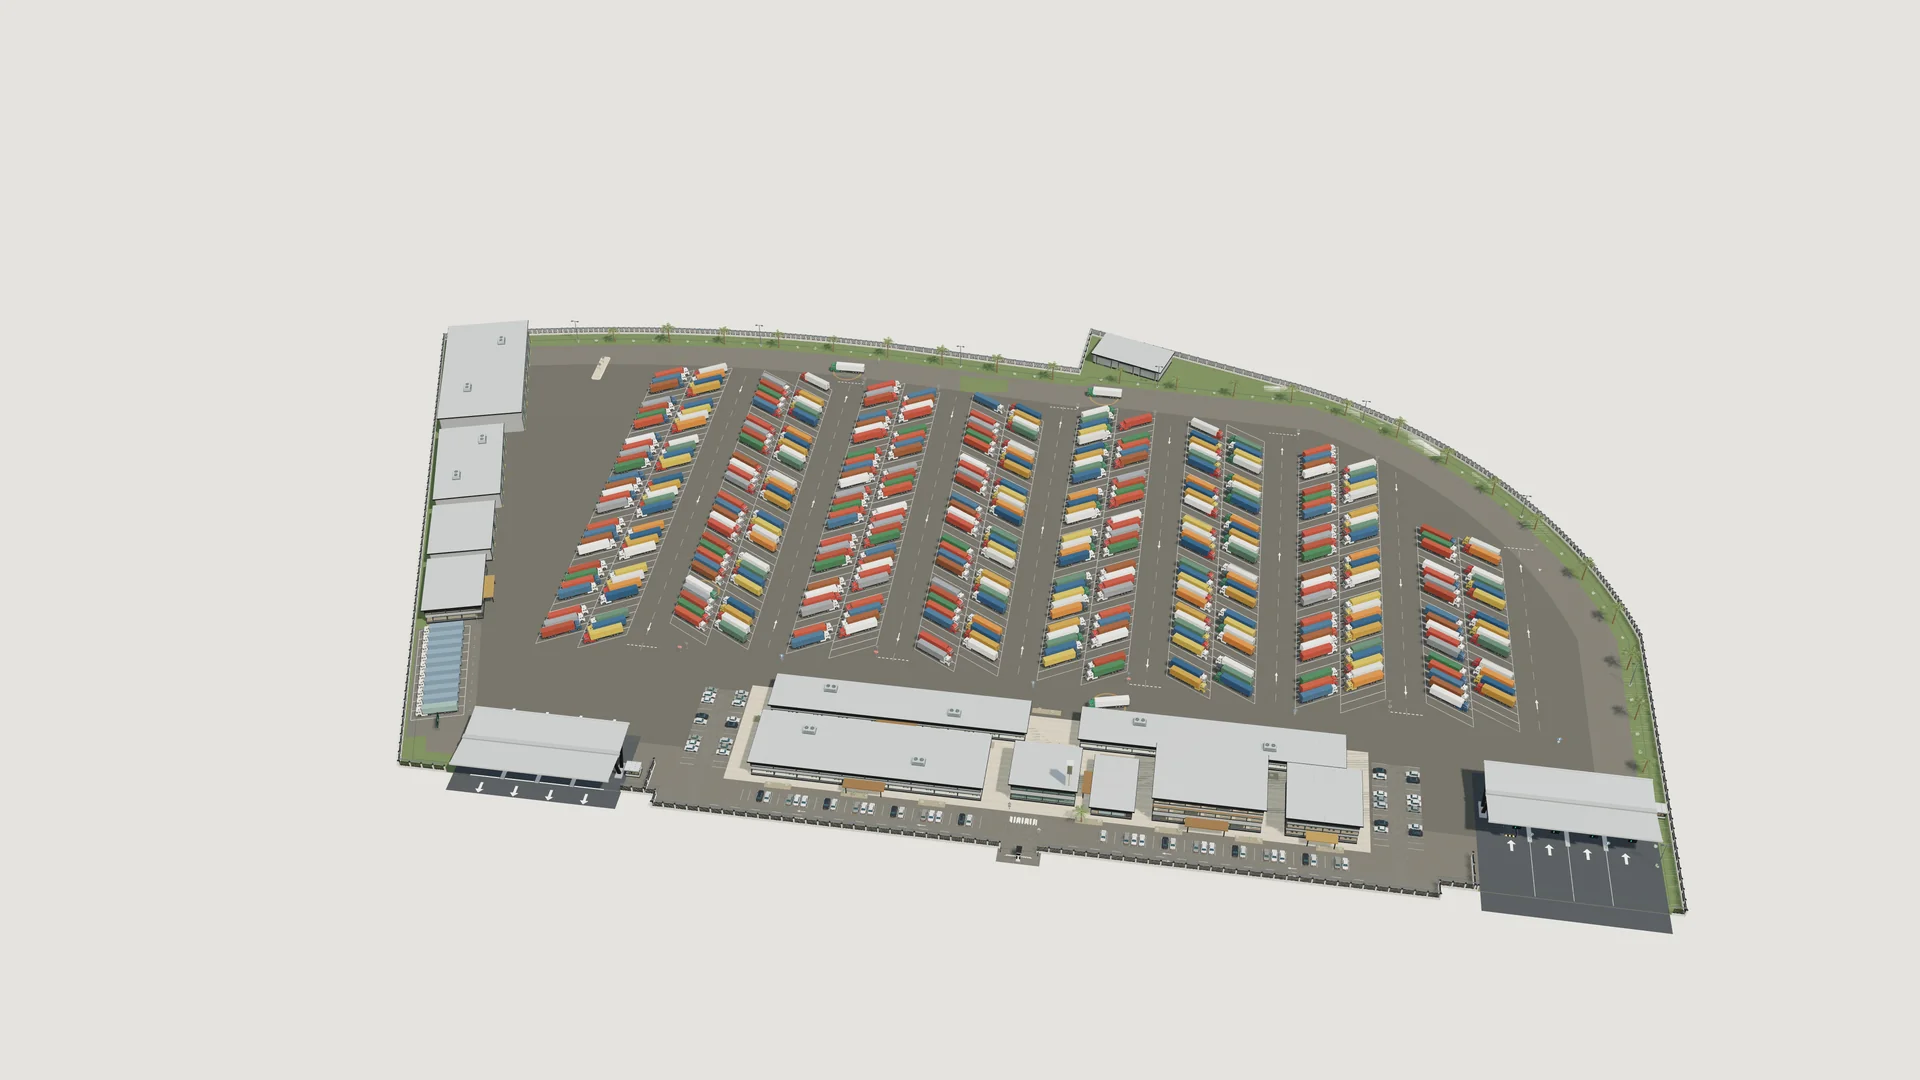
Q SaudiKing Abdulaziz Port, Dammam
Integrated Truck Services Center
A managed terminal for the movement, servicing and driver welfare of trucks routed to the center.
Next: label the facilities
Concept imagery; facility mix and finishes are illustrative.
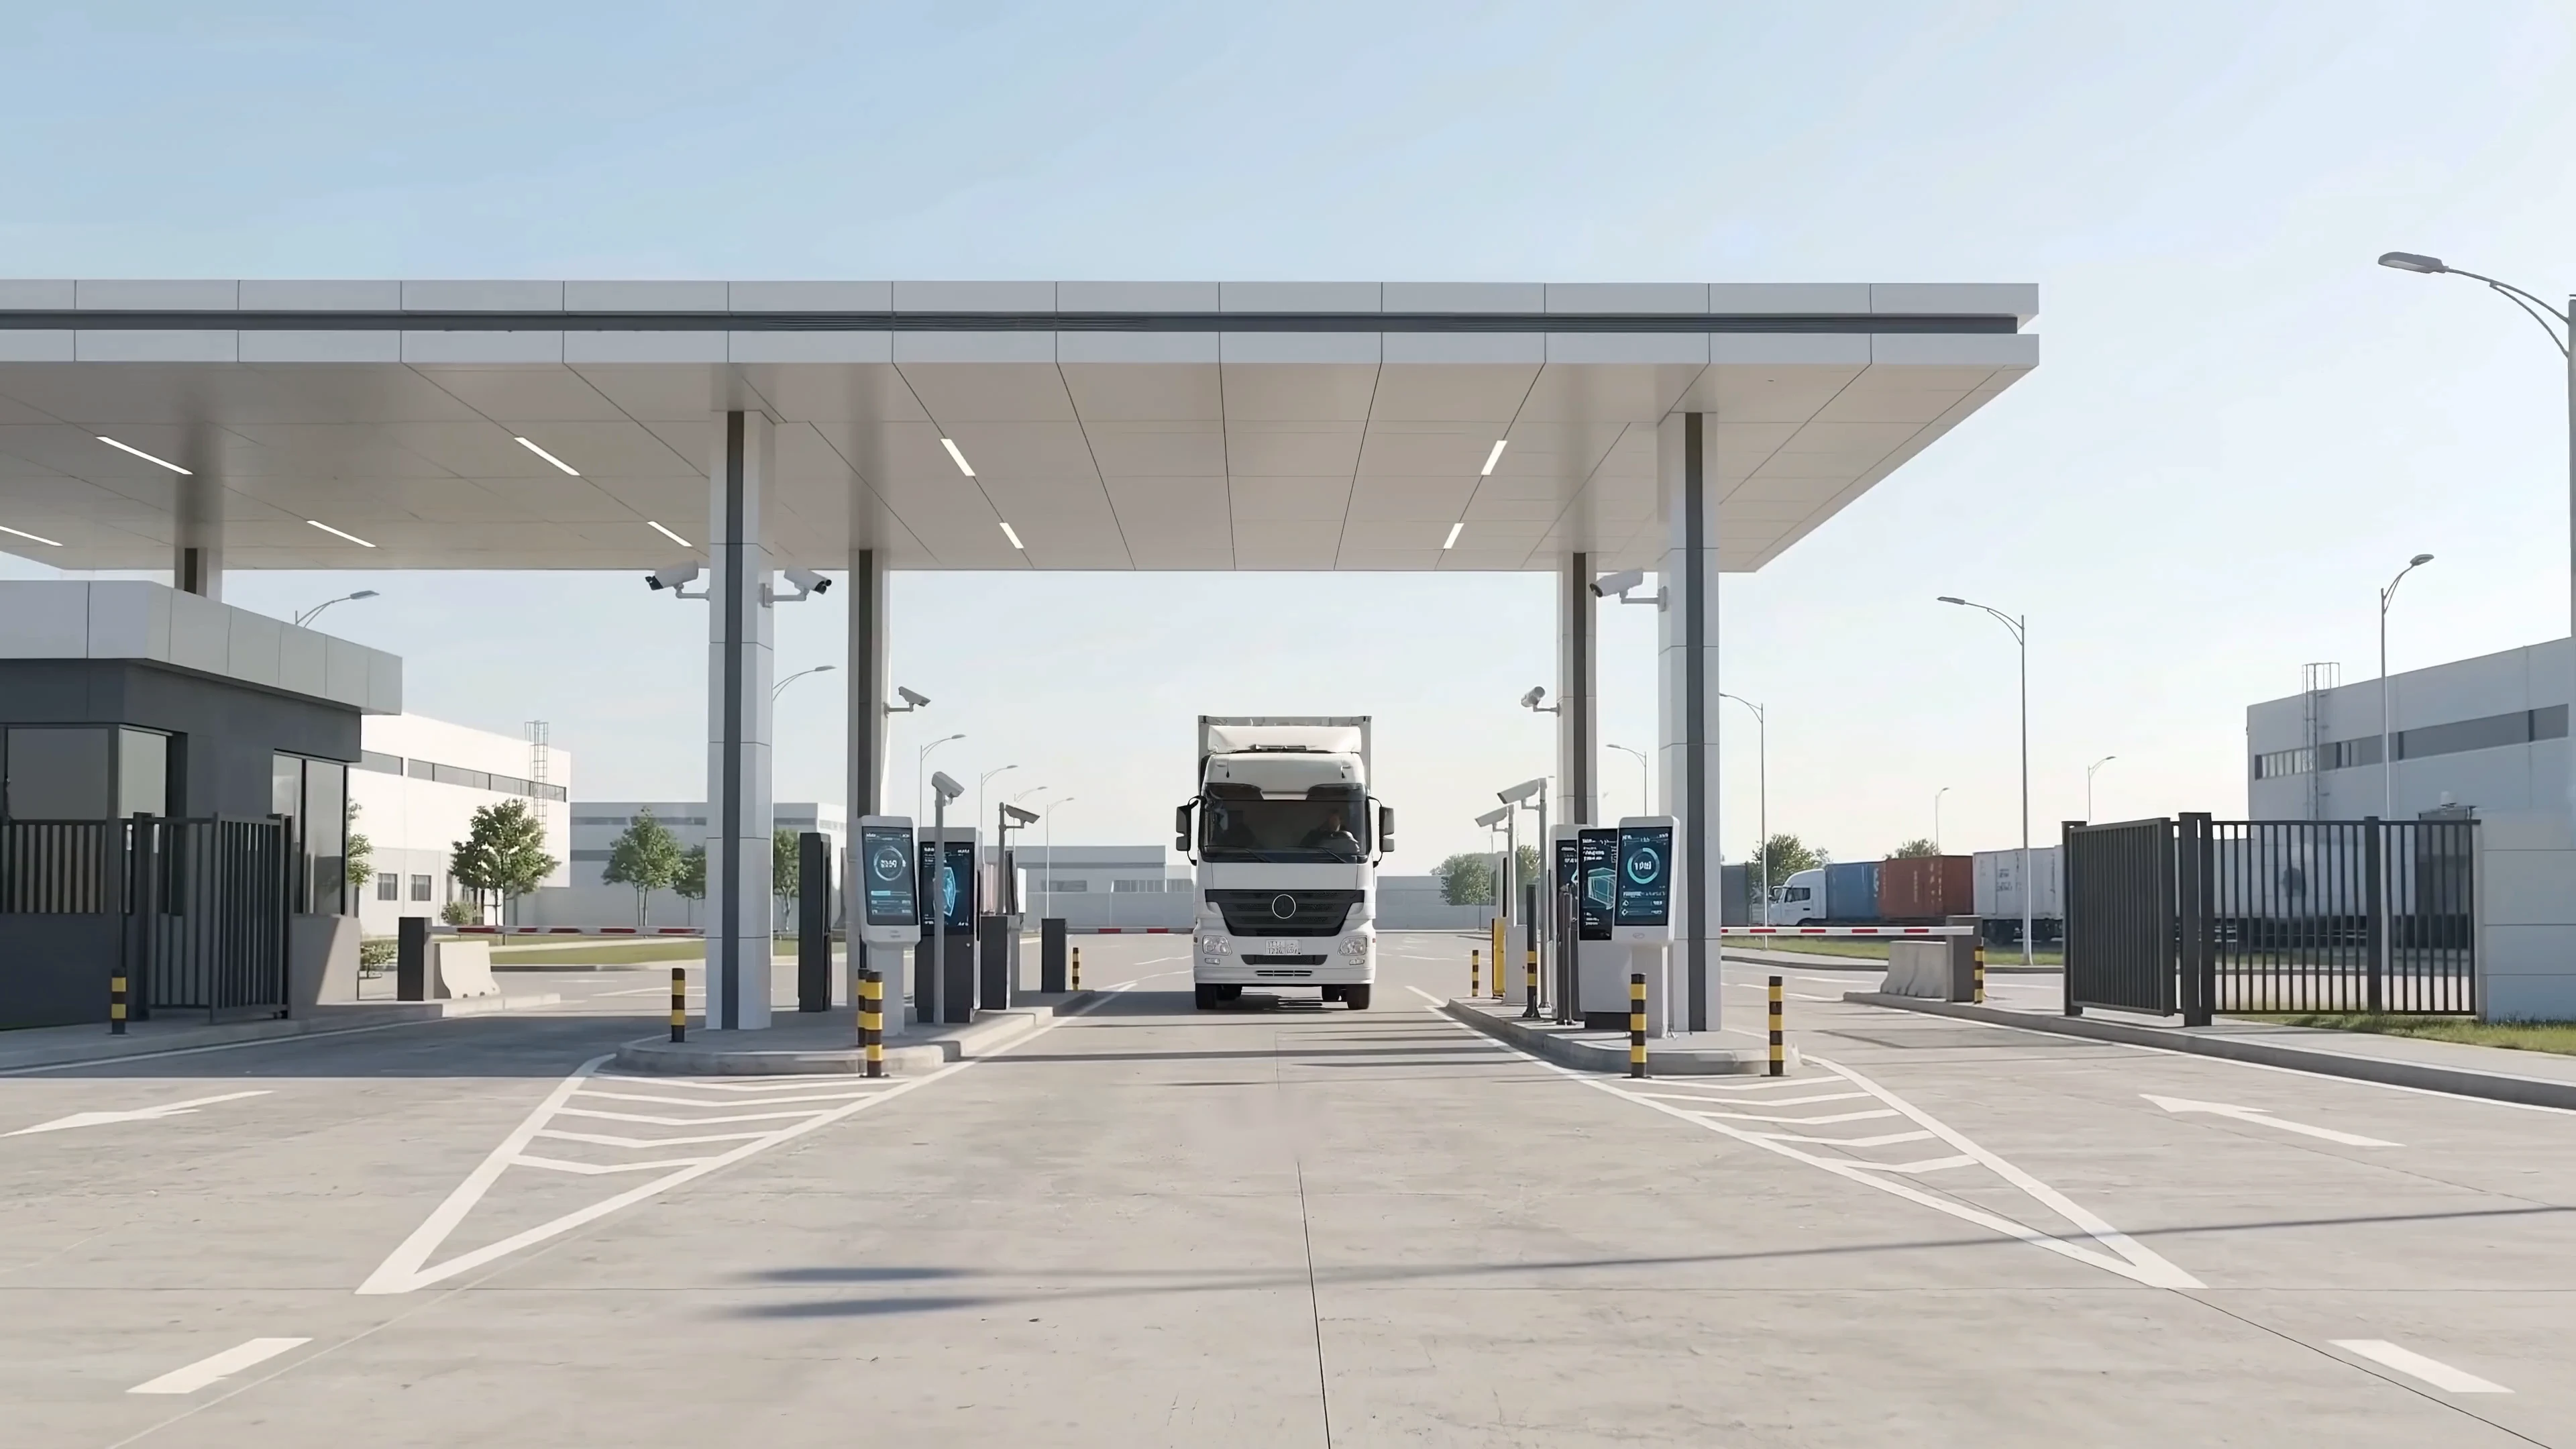
Smart arrival
ANPR reads the plate and matches the appointment before the barrier lifts — then the driver is routed straight to an assigned bay.
- 0 sVehicle at the laneSensors detect the truck · lane 2
- 13 sPlate and container scannedANPR reads the plate · gantry scans the box
- 28 sAppointment matchedBooking checked with the national platforms
- 48 sBarrier liftsVerified · proceed
- 55 sRouted to a bayDirections to the assigned space
Concept imagery; facility mix and finishes are illustrative.

Digital integration
The gate and control room exchange routed-truck data with national platforms through Elm.


- ANPR gate
- Control room
- CCTV
- VerifyYakeenيقين
Driver identity verification
- VerifyAbsherأبشر
Credentials & permits
- VerifyWaslوصل
Fleet & operator compliance (TGA)
- SyncFasahفسح
Port appointment & customs clearance
- SettleSADADسداد
Payments & settlement
Concept imagery; facility mix and finishes are illustrative.

The opportunity
A dedicated operating environment for trucks directed to the center — before, between and after port movements.
Concept imagery; facility mix and finishes are illustrative.
The proposition
Gate, dispatch, marshalling, vehicle services and driver welfare are managed together.
- 14
- integrated facilities
- 24/7
- managed operation
Concept imagery; facility mix and finishes are illustrative.
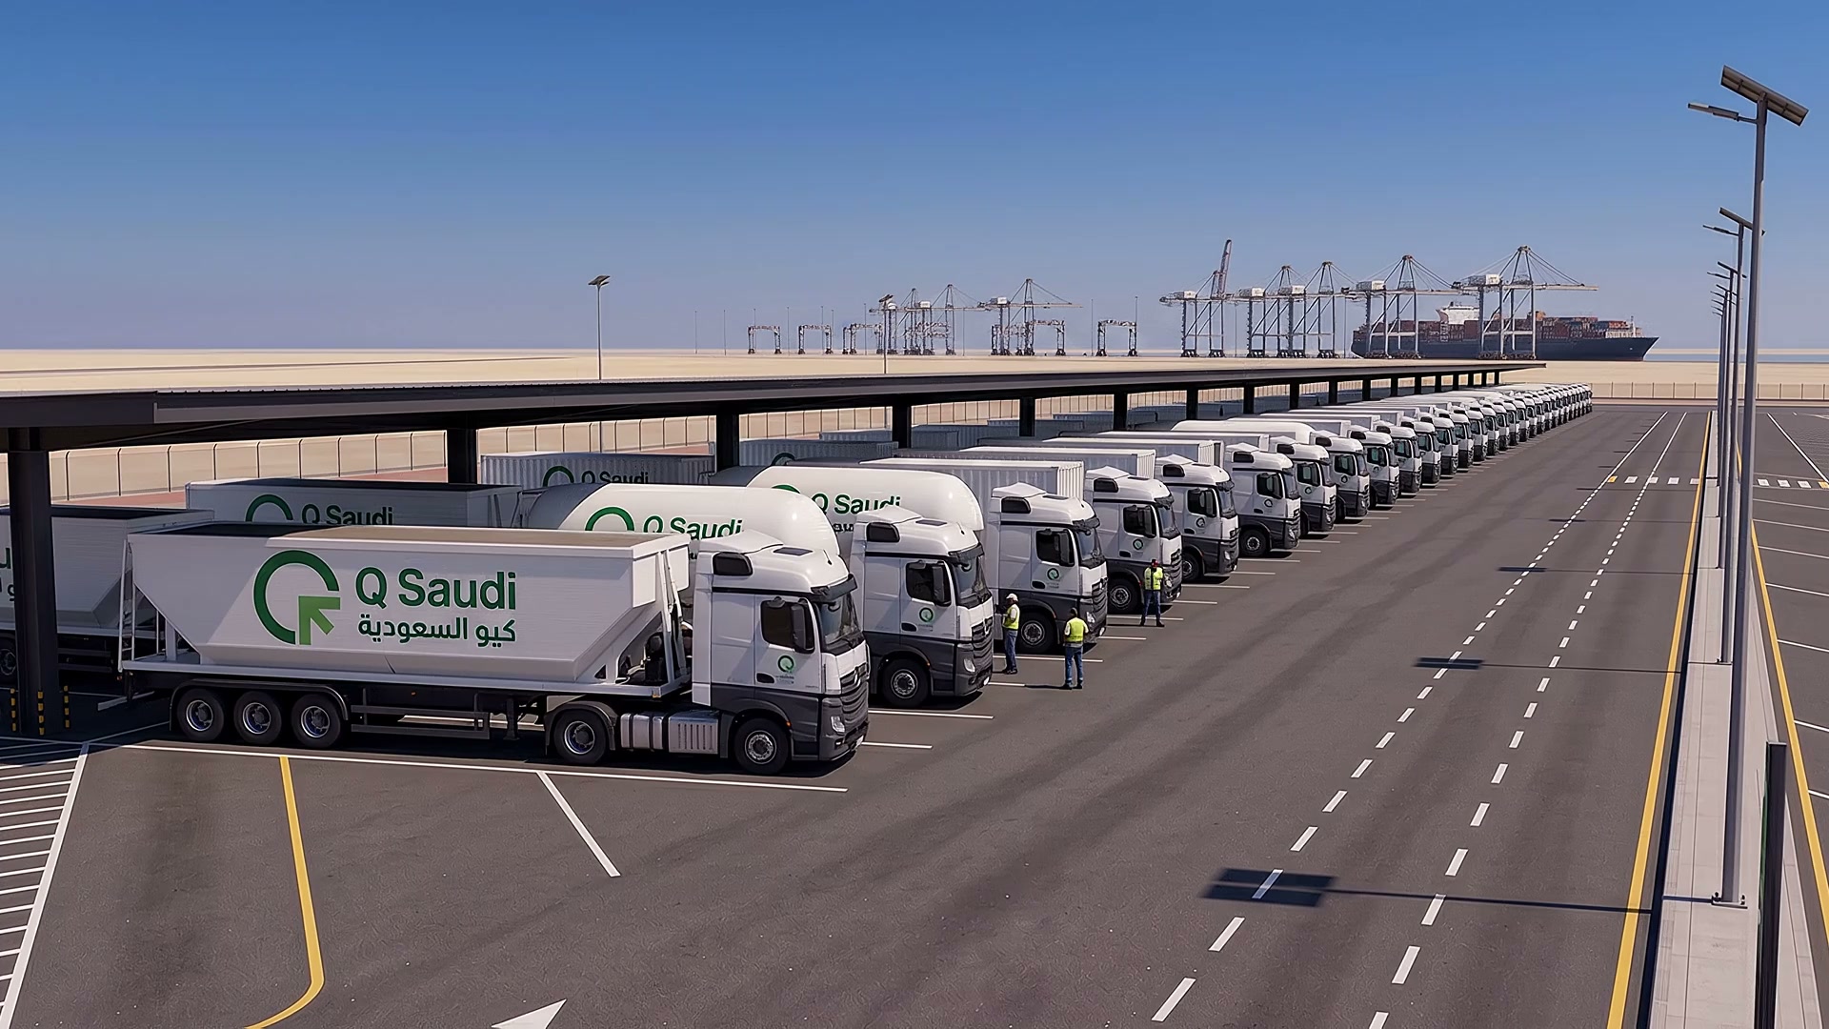
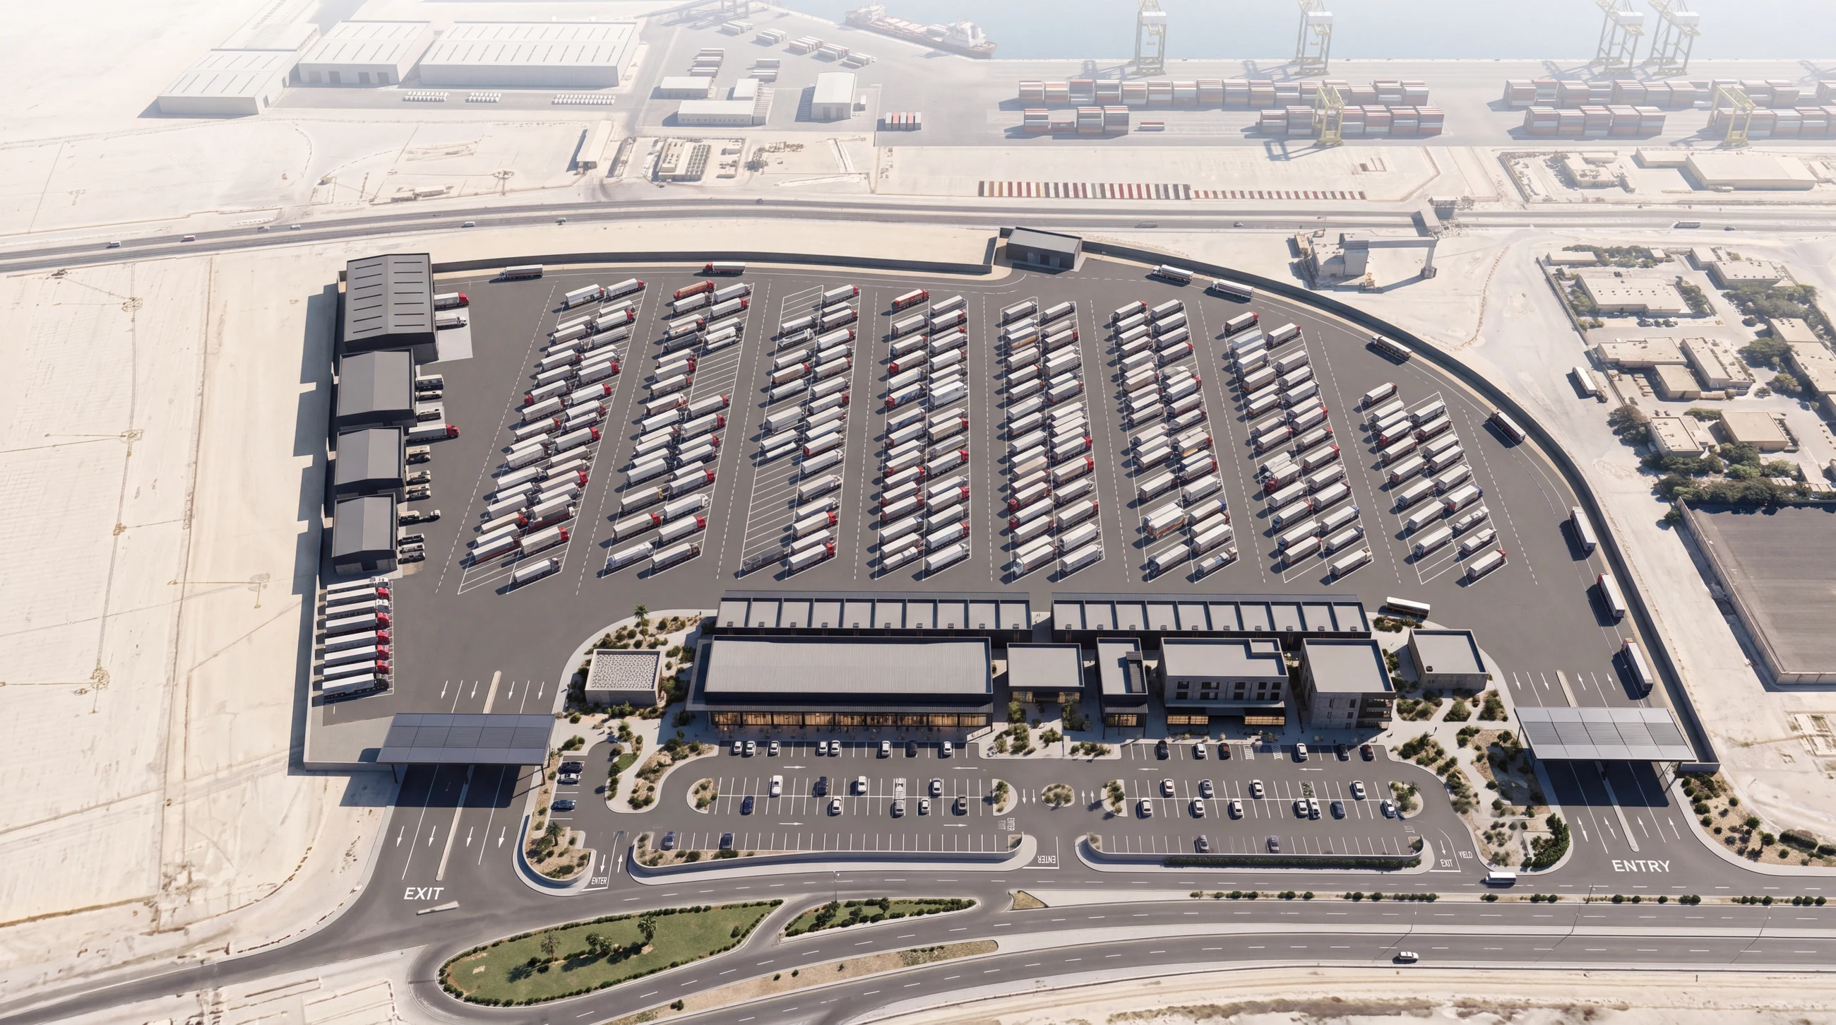
Built at operating scale
Capacity and circulation are planned together, rather than added facility by facility.
- 85,000+ m²
- managed yard
- 600+
- truck spaces
- 1,000
- people capacity
Concept imagery; facility mix and finishes are illustrative.
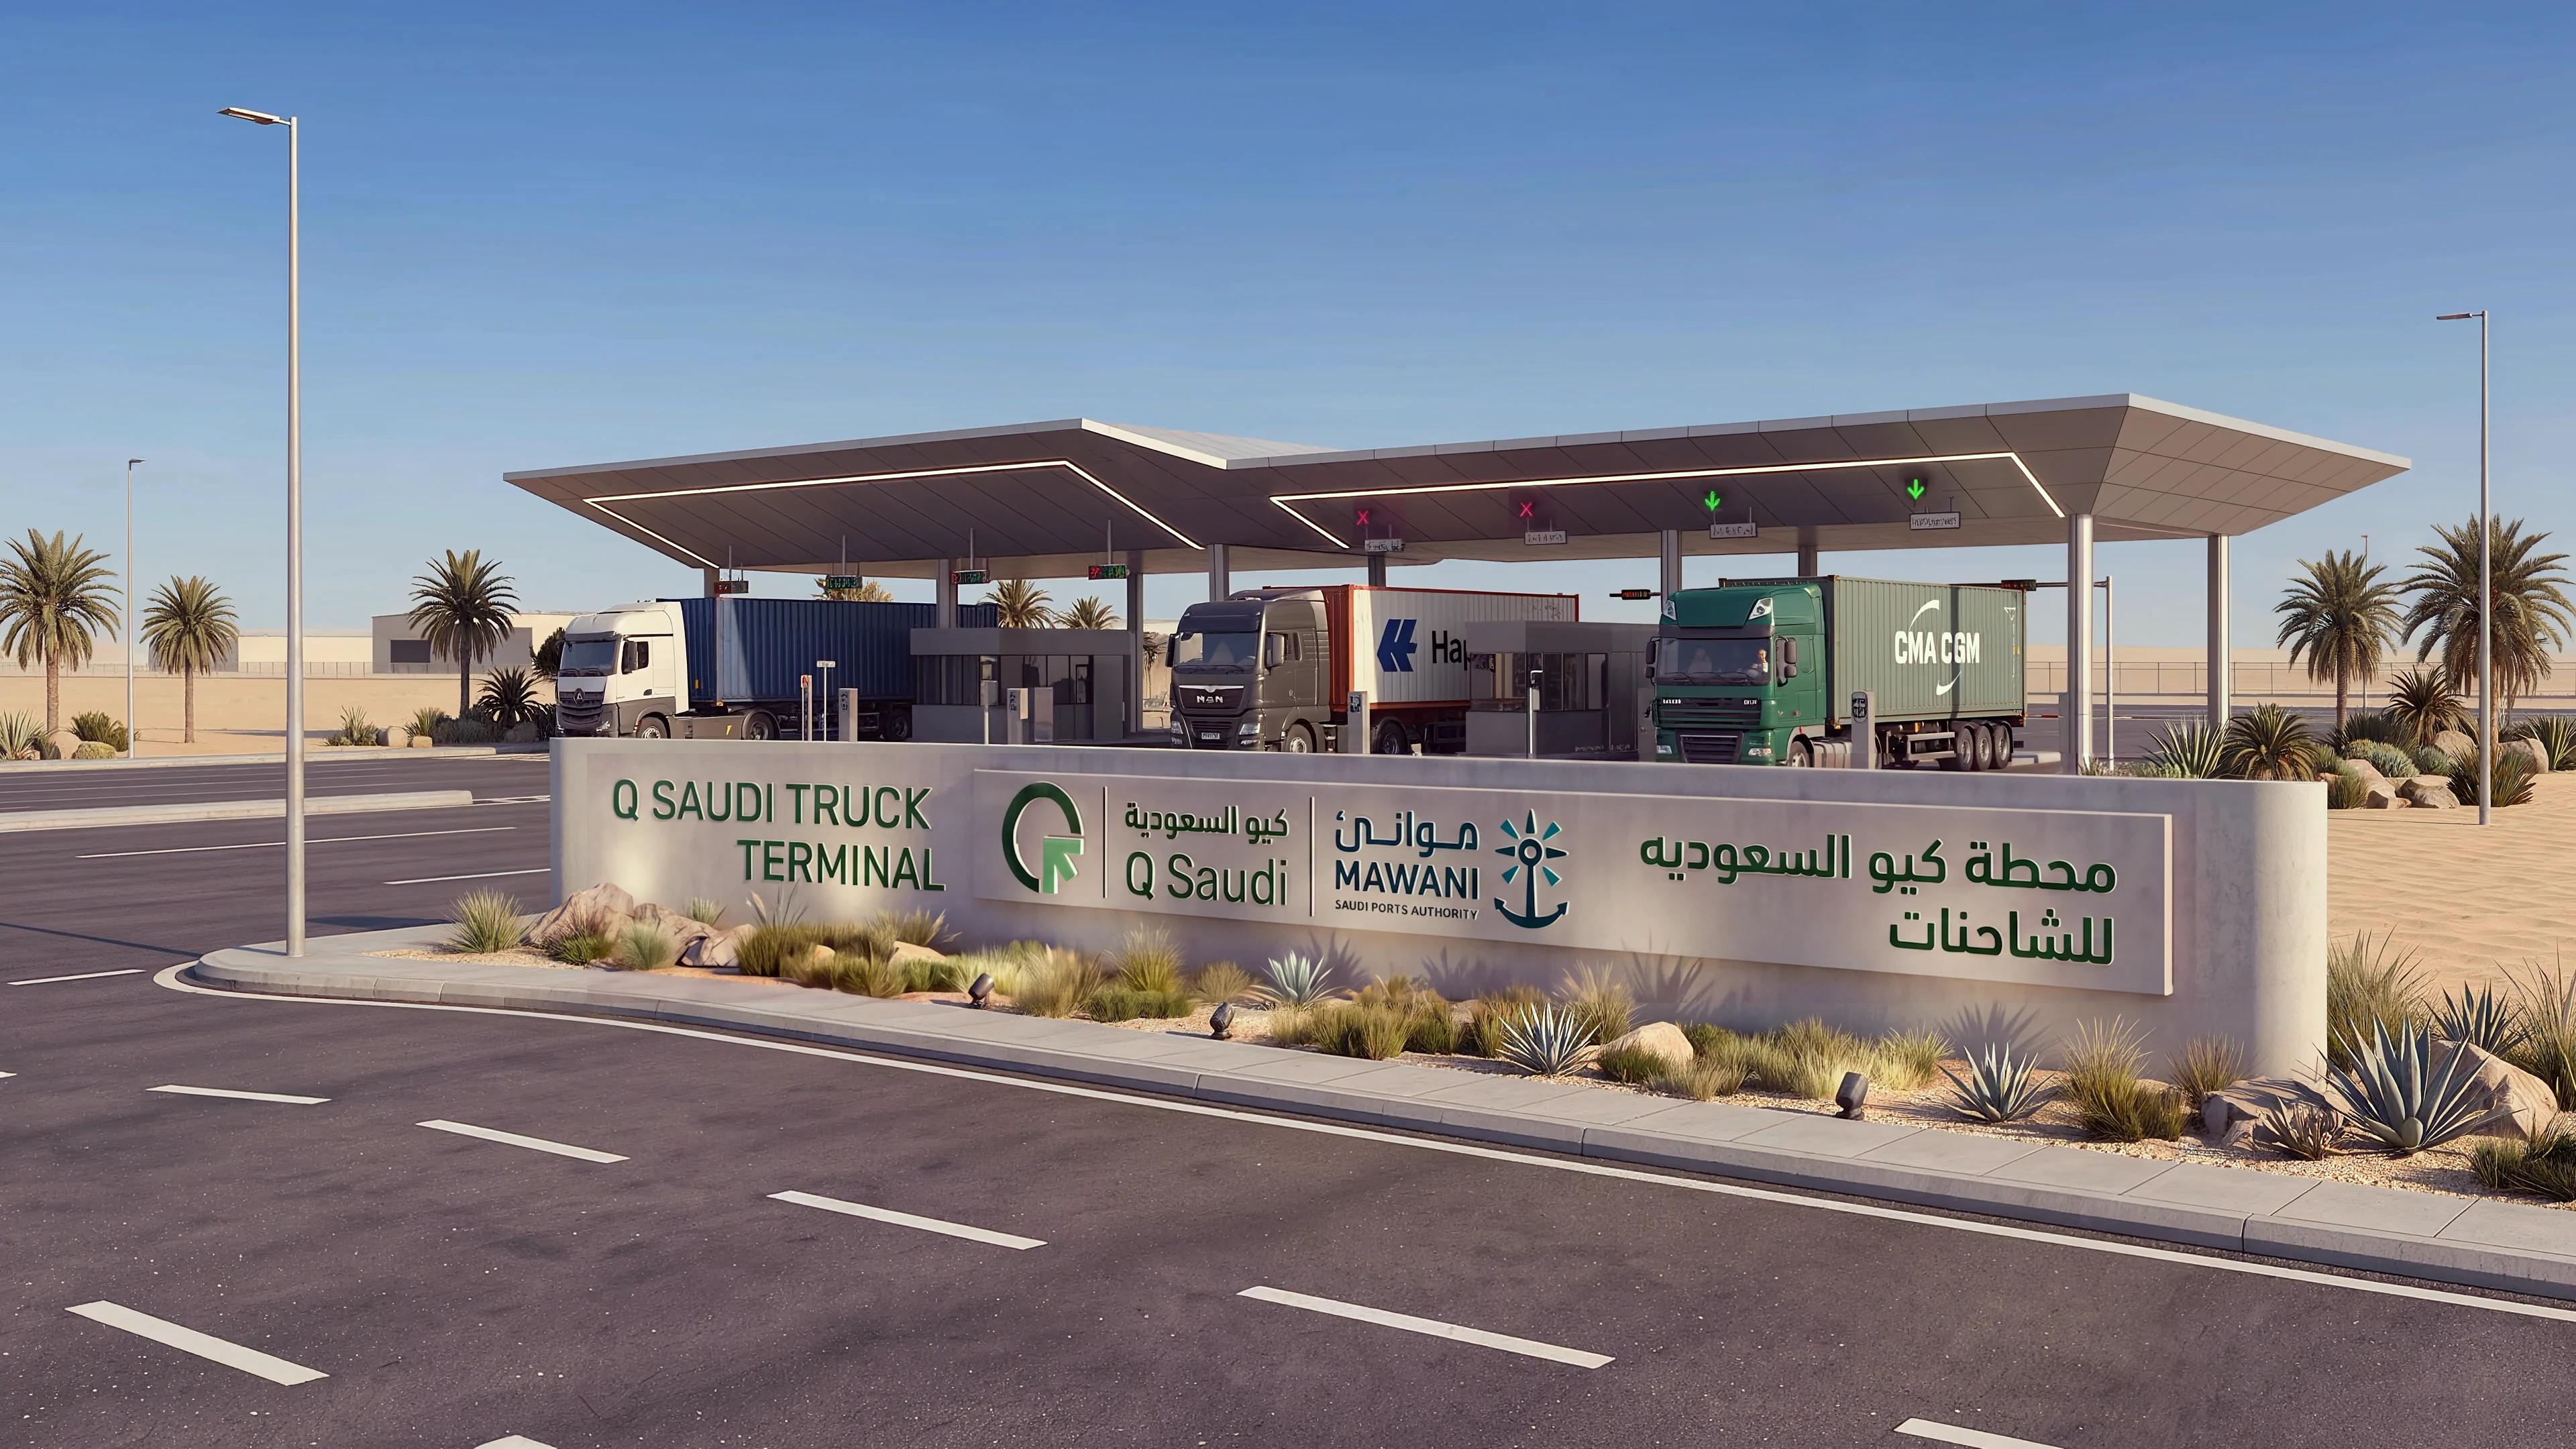
Separated movements
A dedicated four-lane entry gate and a matching four-lane exit gate keep arriving and departing trucks apart, from the road to the yard.
- Entry gateANPR reads the plate · booking matched · barrier lifts4 lanes
- Exit gateAutomatic check-out · straight onto the port road4 lanes
Concept imagery; facility mix and finishes are illustrative.
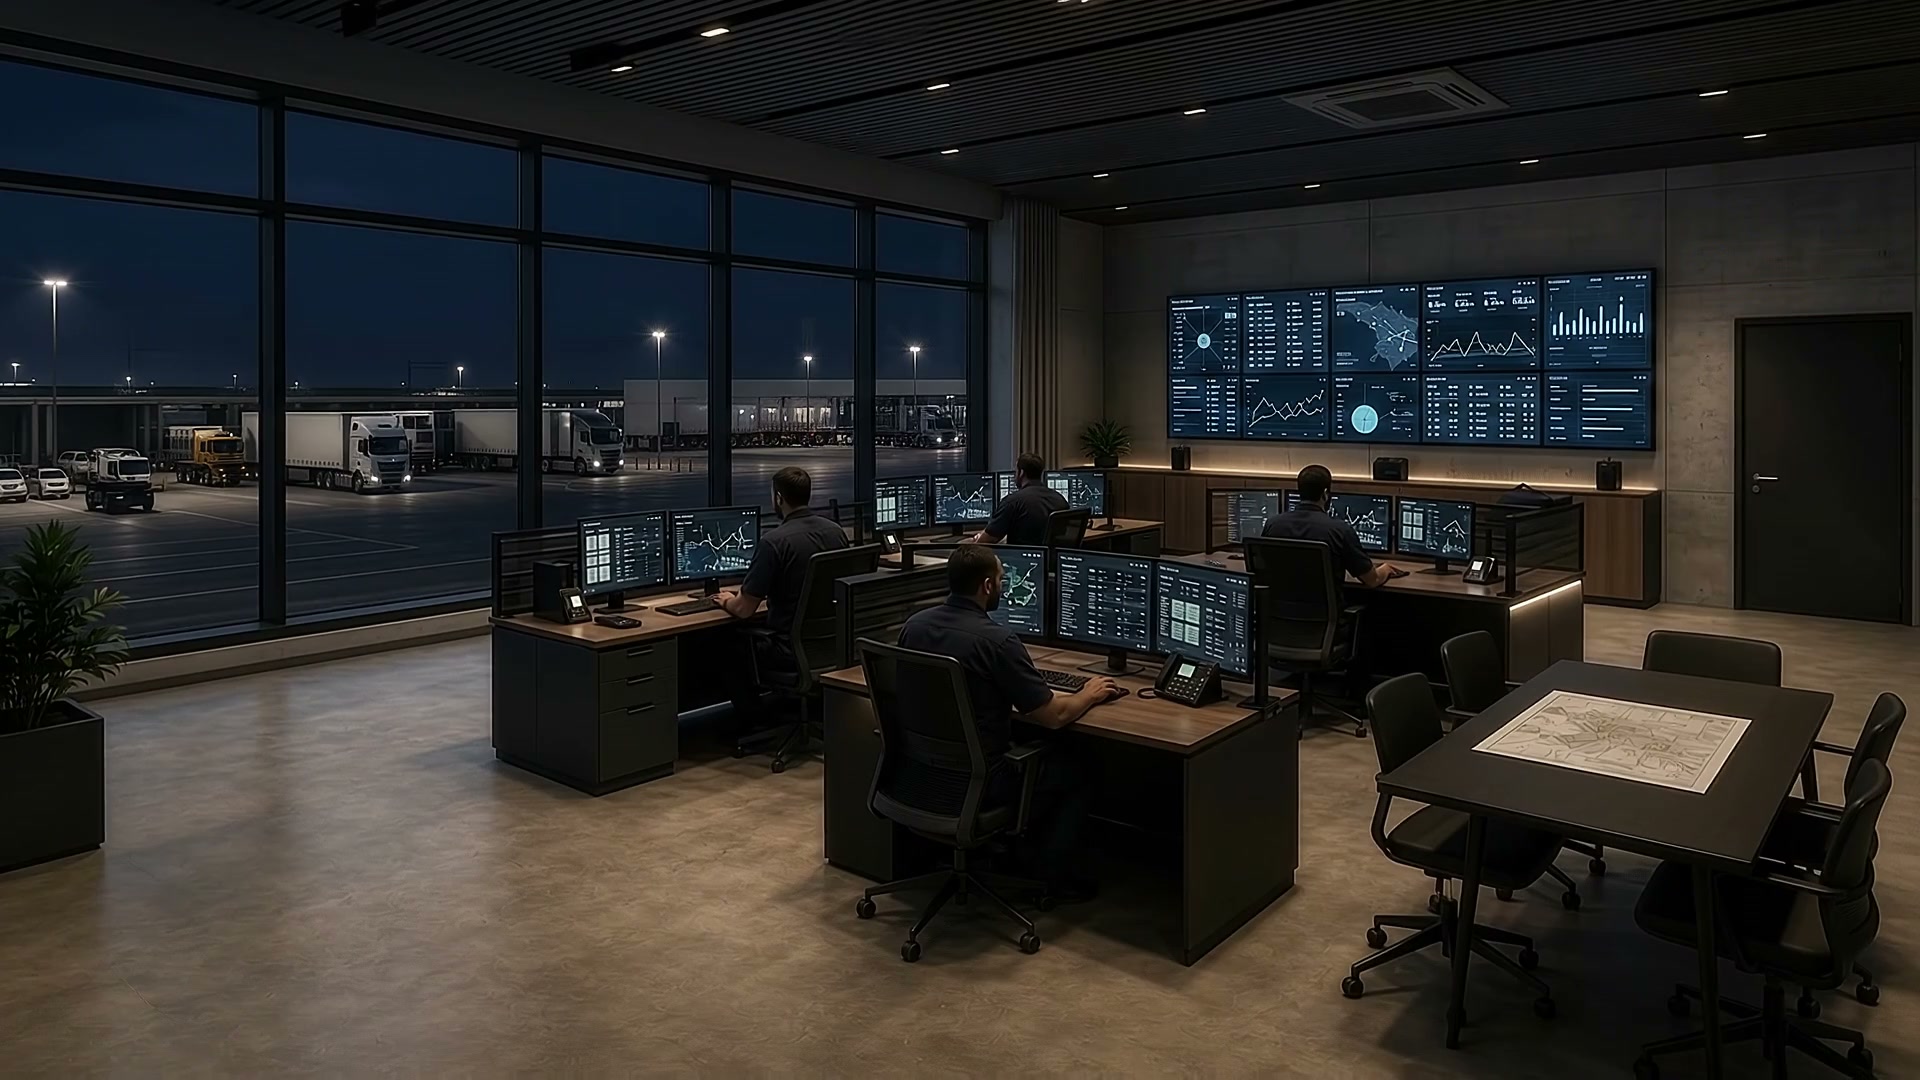
Dispatch
The operations room validates, assigns and manages exceptions across gate, yard and service lanes.
- Live
- yard allocation
- One desk
- operational coordination
Concept imagery; facility mix and finishes are illustrative.

A routed truck’s journey
Verify, enter, dispatch, marshal, service, exit.
- 01VerifyANPR plate read · booking checked
- 02EnterFour-lane smart gate, in seconds
- 03DispatchControl room assigns the bay
- 04MarshalGuided along one-way aisles
- 05ServiceTyres, workshop, wash, rest
- 06ExitSmart exit, cleared for the port
Concept imagery; facility mix and finishes are illustrative.
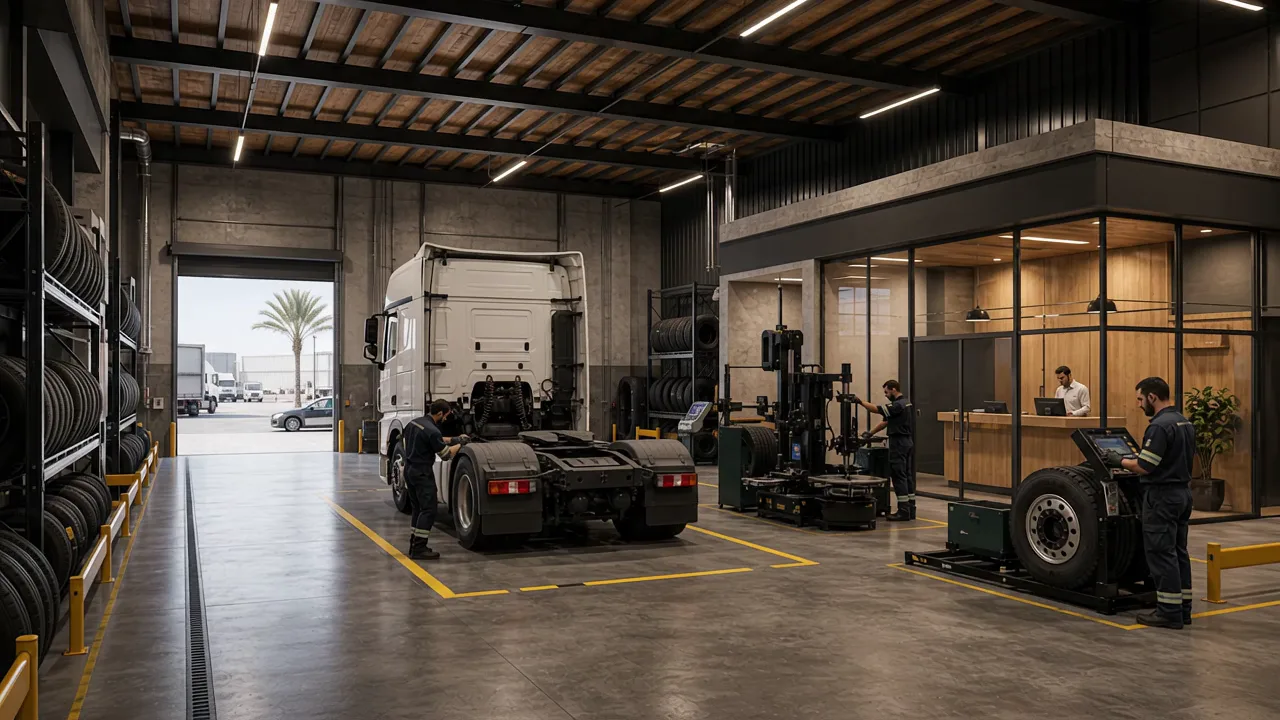
Vehicle services
Truck-scale tyre and inspection bays keep service movements short and inside the controlled center.
- On site
- tyre service
- Dedicated
- inspection bays
Concept imagery; facility mix and finishes are illustrative.


Workshop capacity
Inspection and repair bays are dimensioned for full-size articulated vehicles and safe, repeatable throughput.
Concept imagery; facility mix and finishes are illustrative.
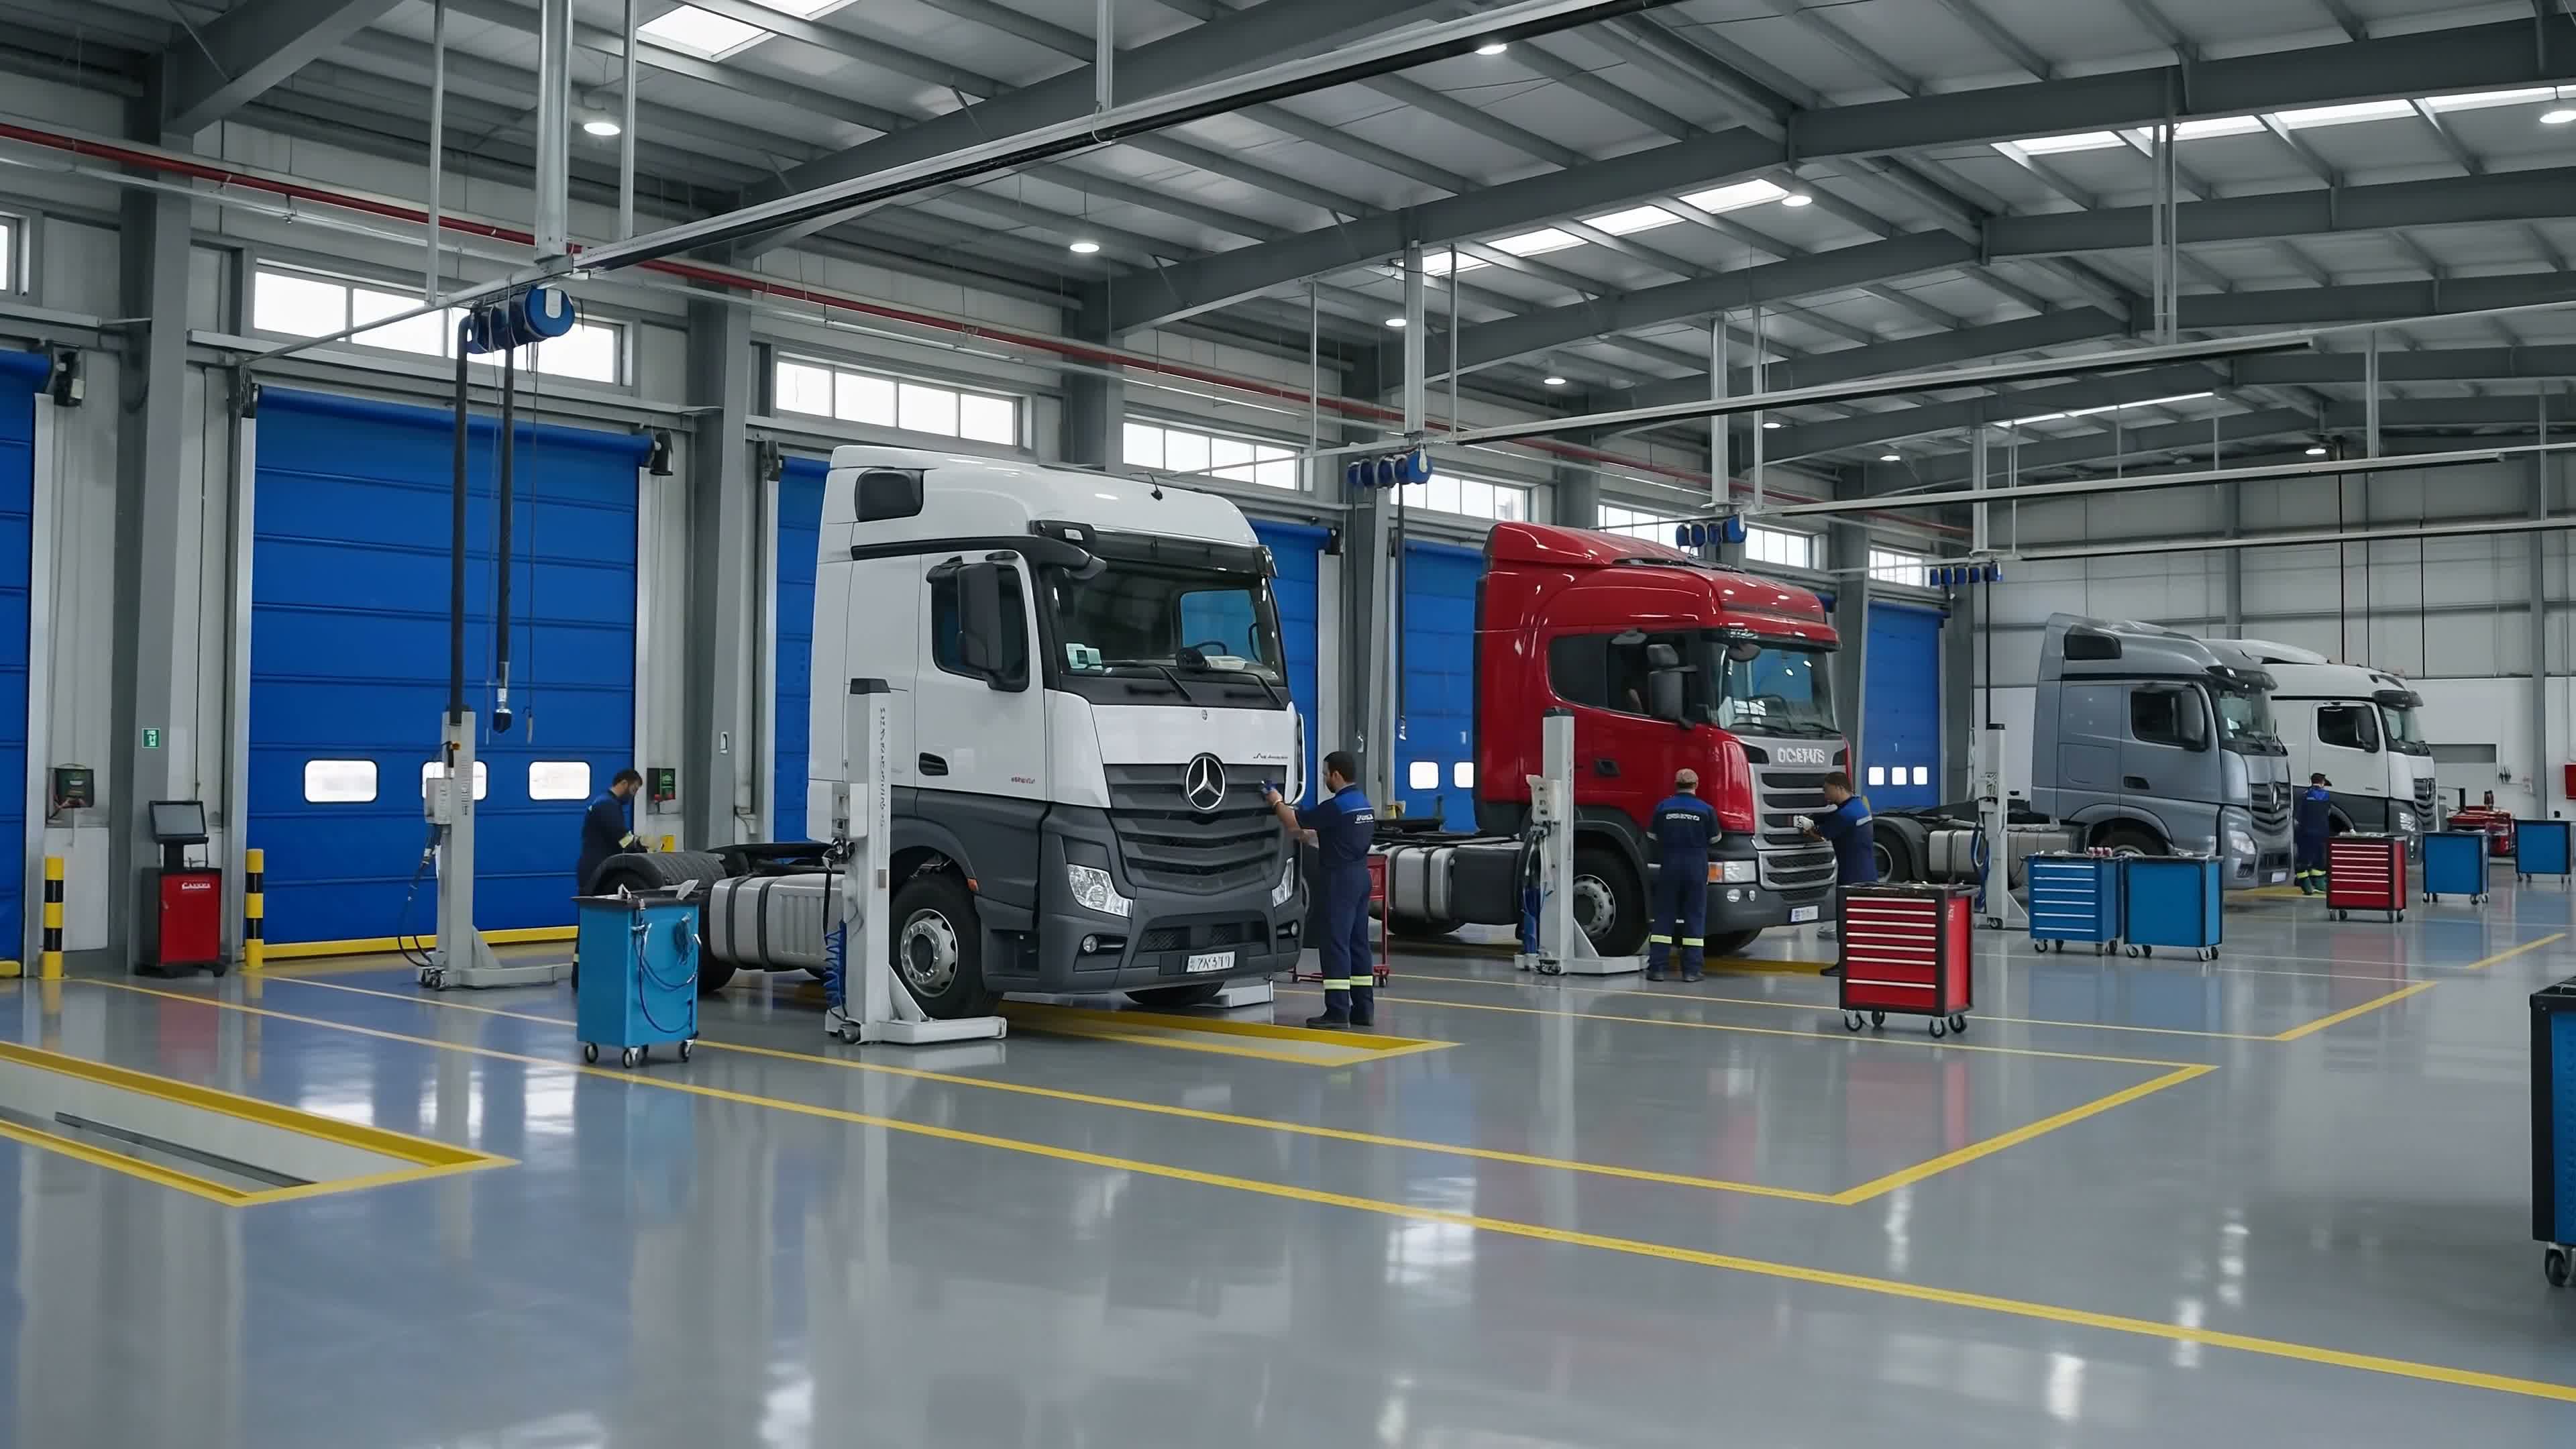
Maintenance in motion
Preventive and corrective maintenance remain inside the controlled center, reducing avoidable detours.
Concept imagery; facility mix and finishes are illustrative.
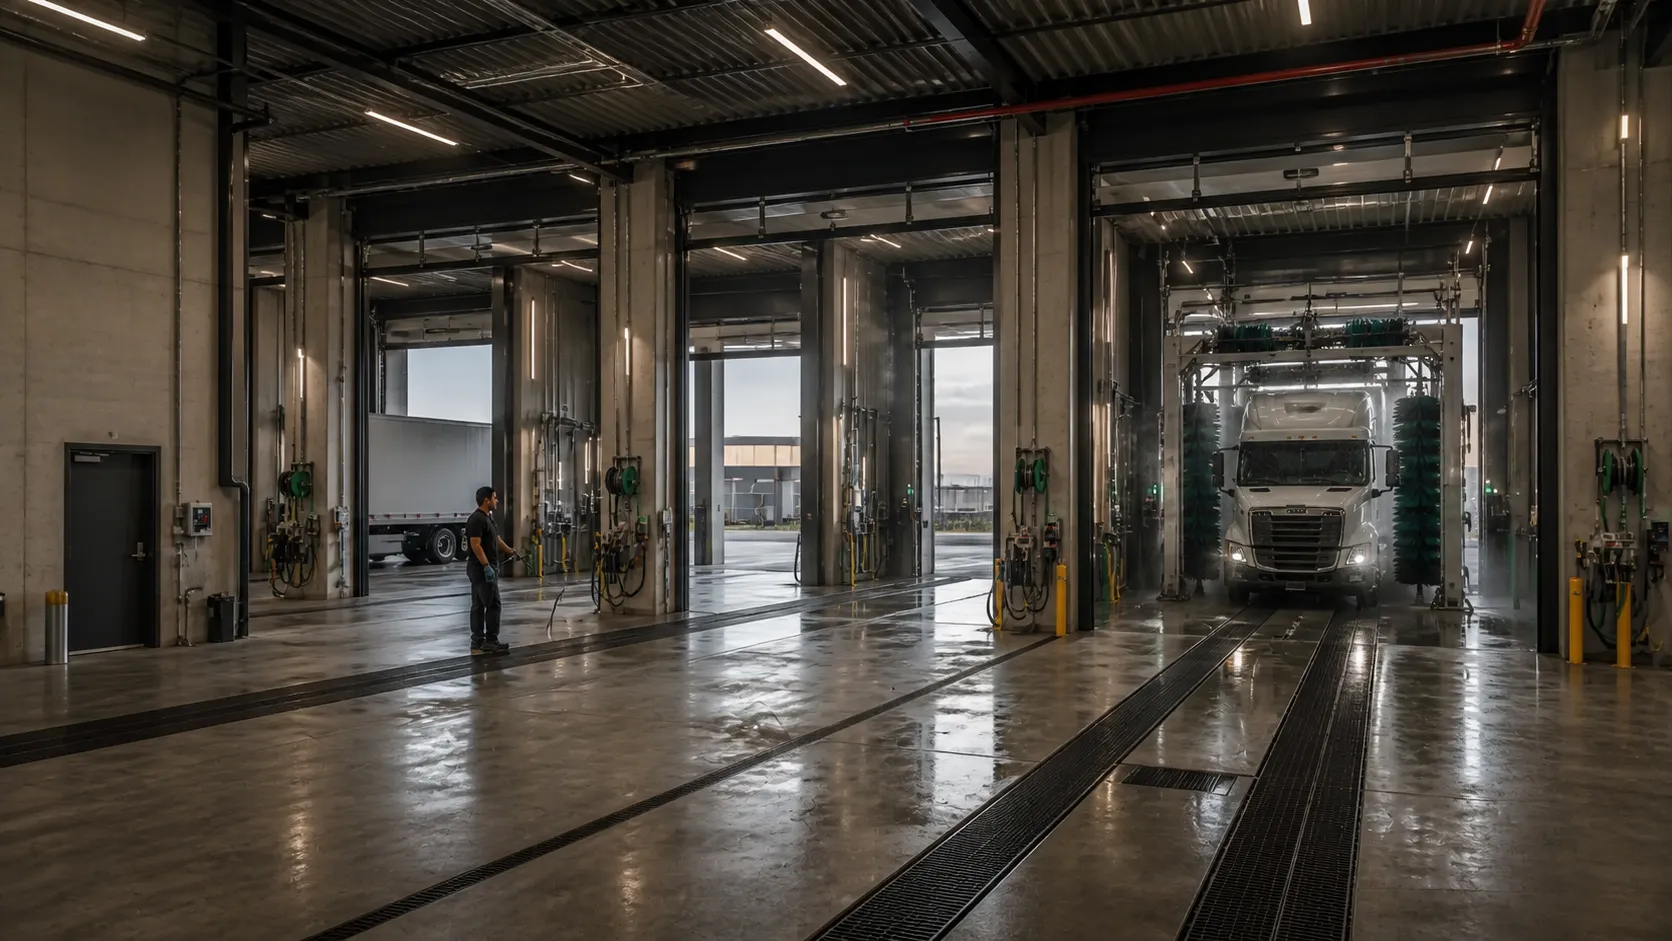
Truck wash
Dedicated truck-scale wash bays add a practical service stop without interrupting the wider yard flow.
- 4
- wash bays
- On site
- controlled turnaround
Concept imagery; facility mix and finishes are illustrative.
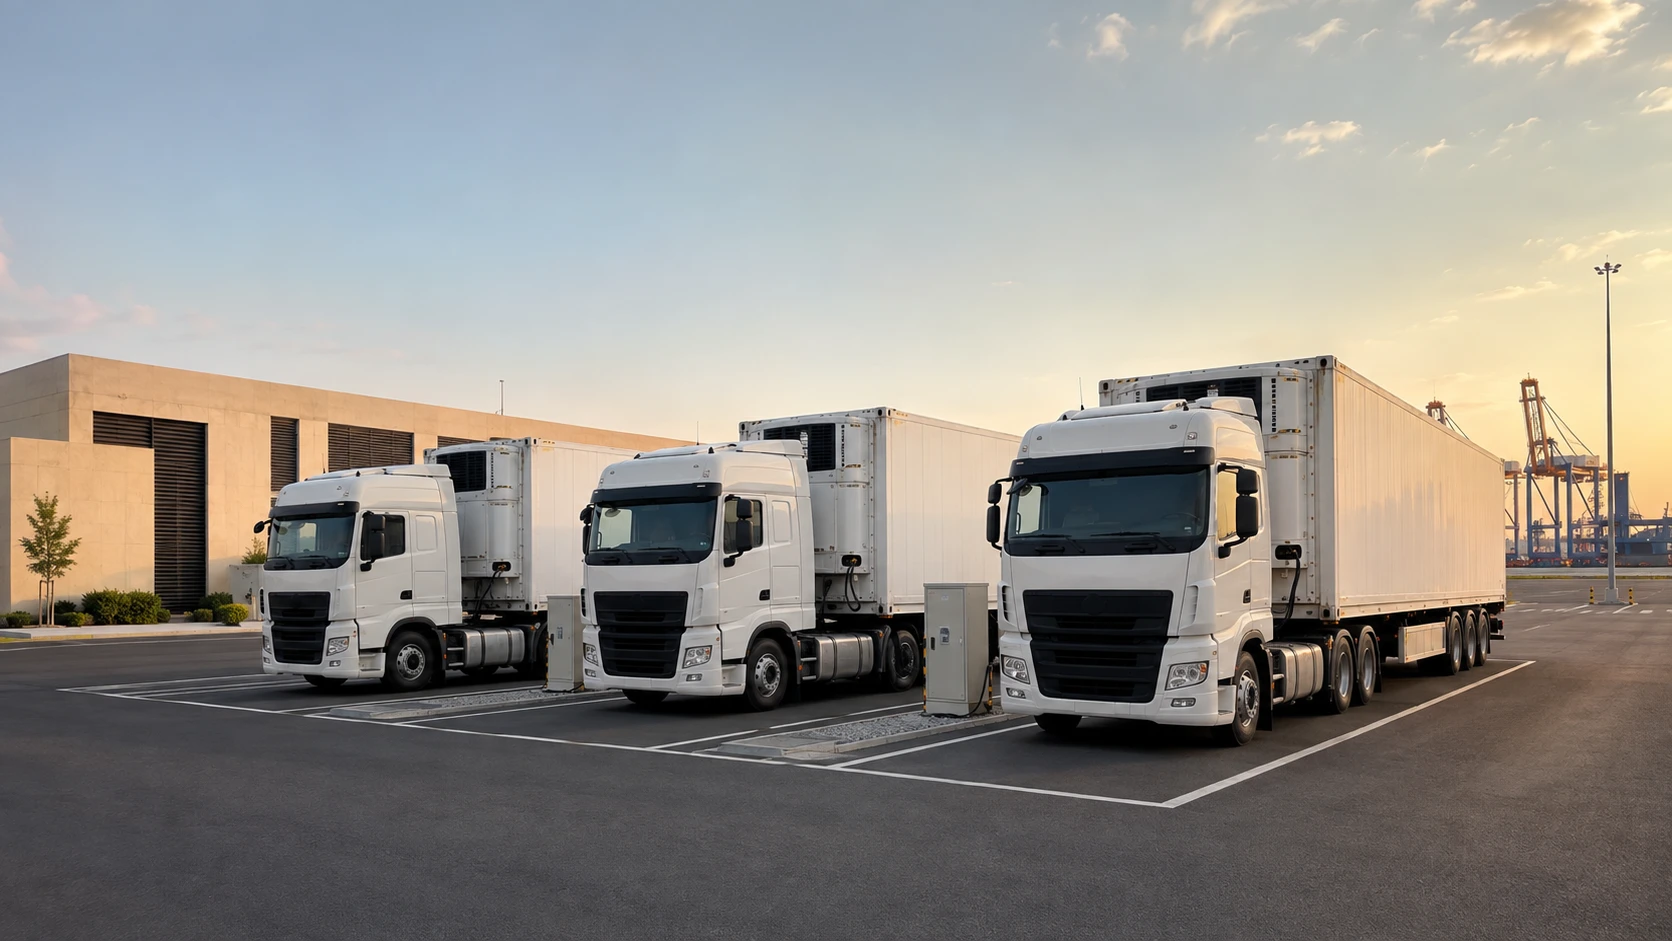

Operational support
Reefer containers plug into shore power on the hardstand beside the utilities building, and a weighbridge just inside the entry gives every load a certified weight before it moves.
- Shore power
- for reefer containers
- 18 m
- pit-mounted weighbridge deck
Concept imagery; facility mix and finishes are illustrative.
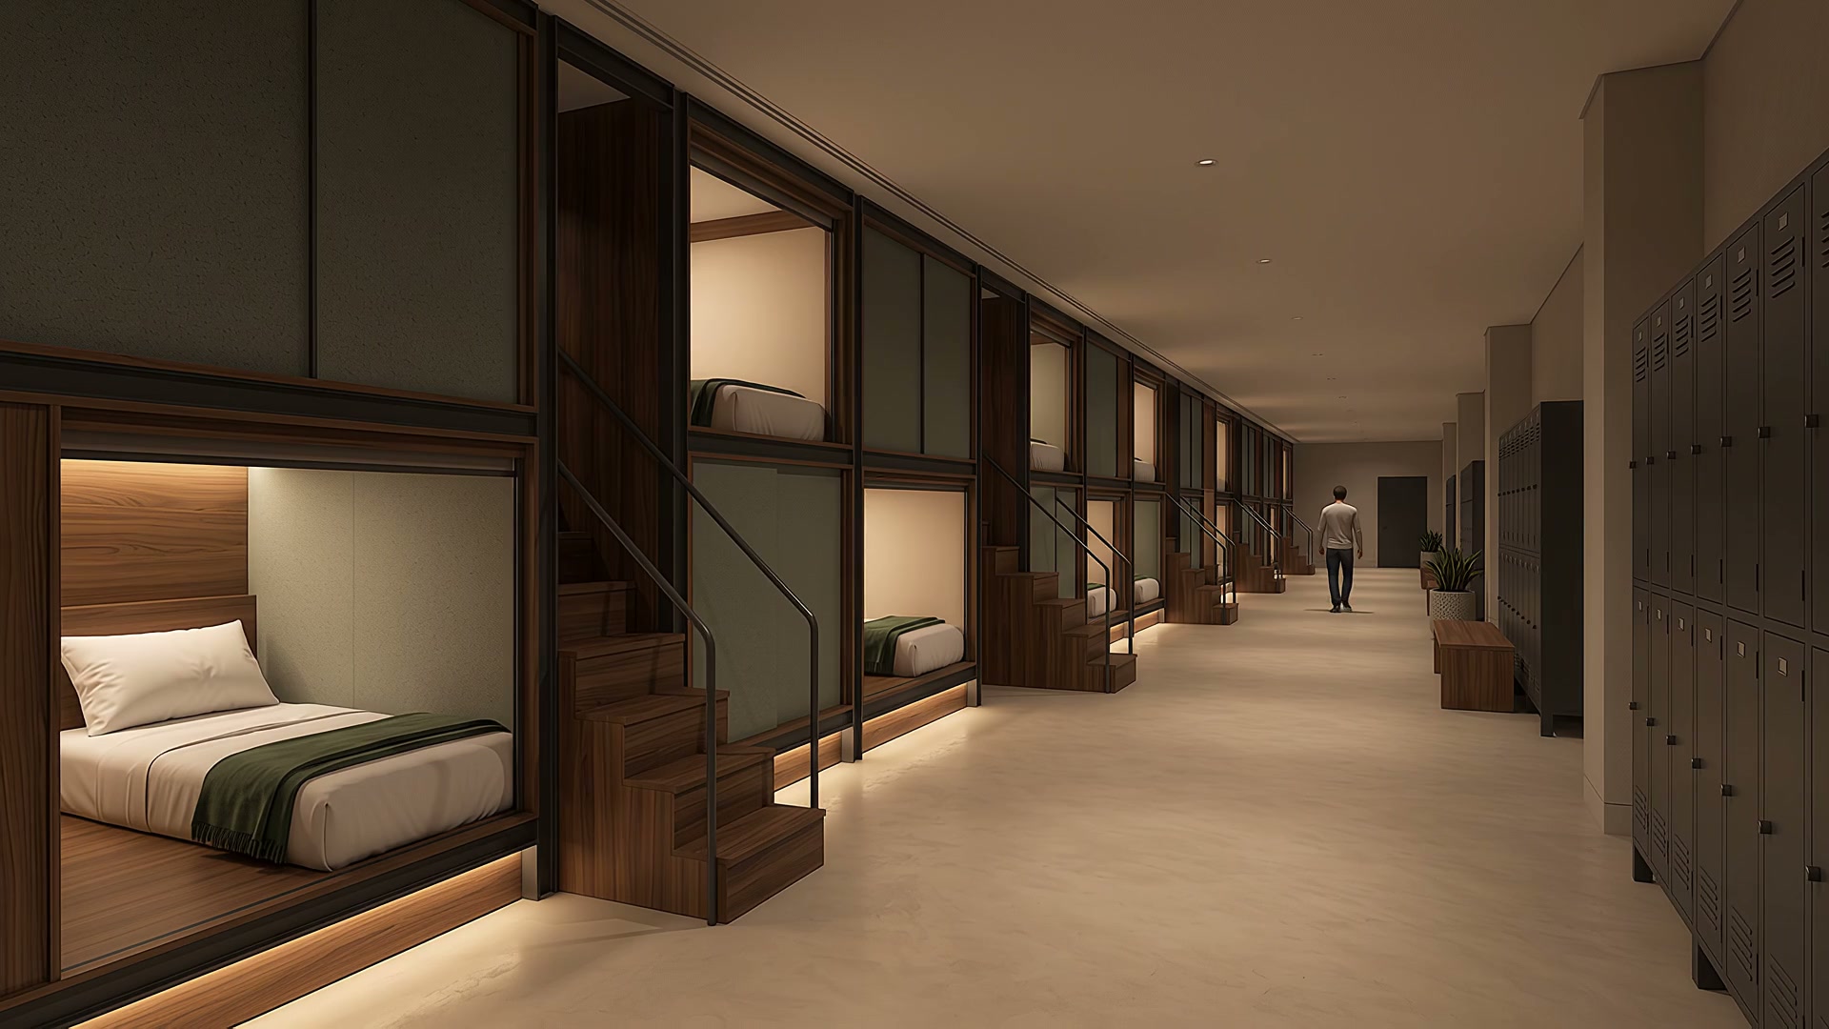
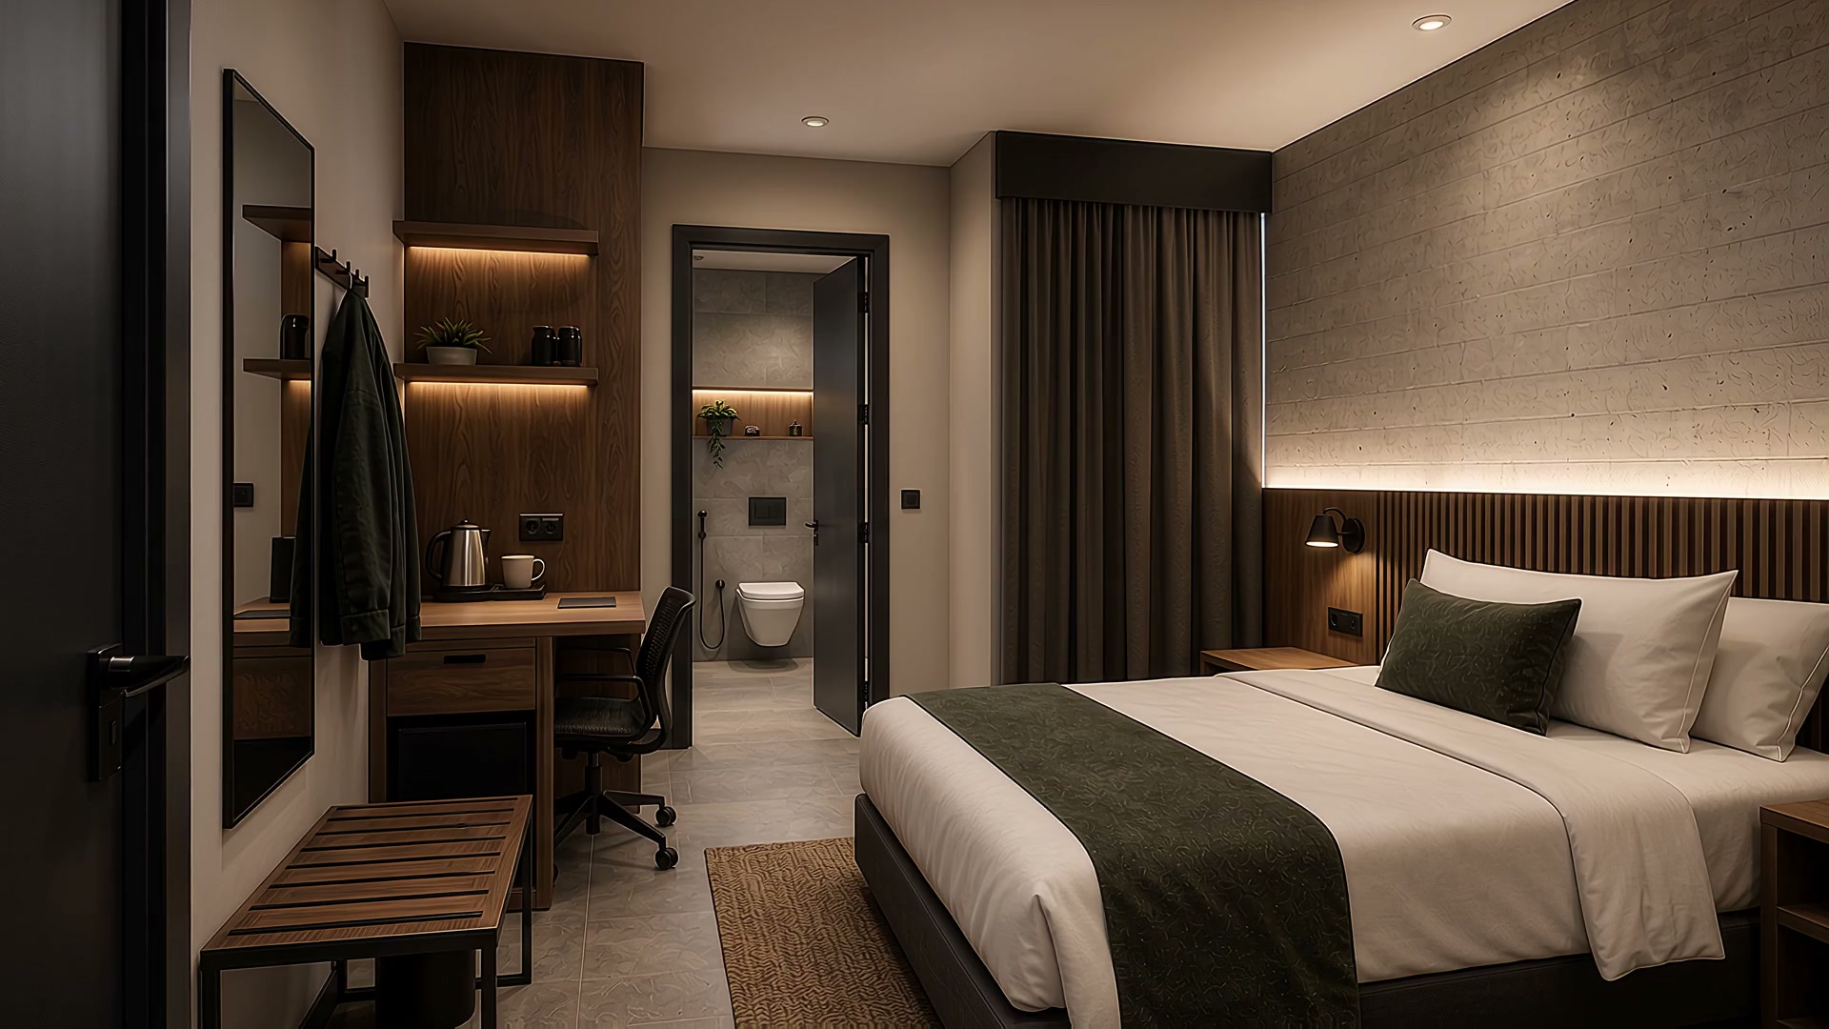
Driver welfare
Drivers choose the rest that suits the stop: a private sleeping pod, or a private room with its own washroom.
- 40
- places to sleep
- Private
- washroom in every room
Concept imagery; facility mix and finishes are illustrative.


Driver facilities
Ablution areas, restrooms and showers sit beside the mosque, a short walk from the bays.
Concept imagery; facility mix and finishes are illustrative.
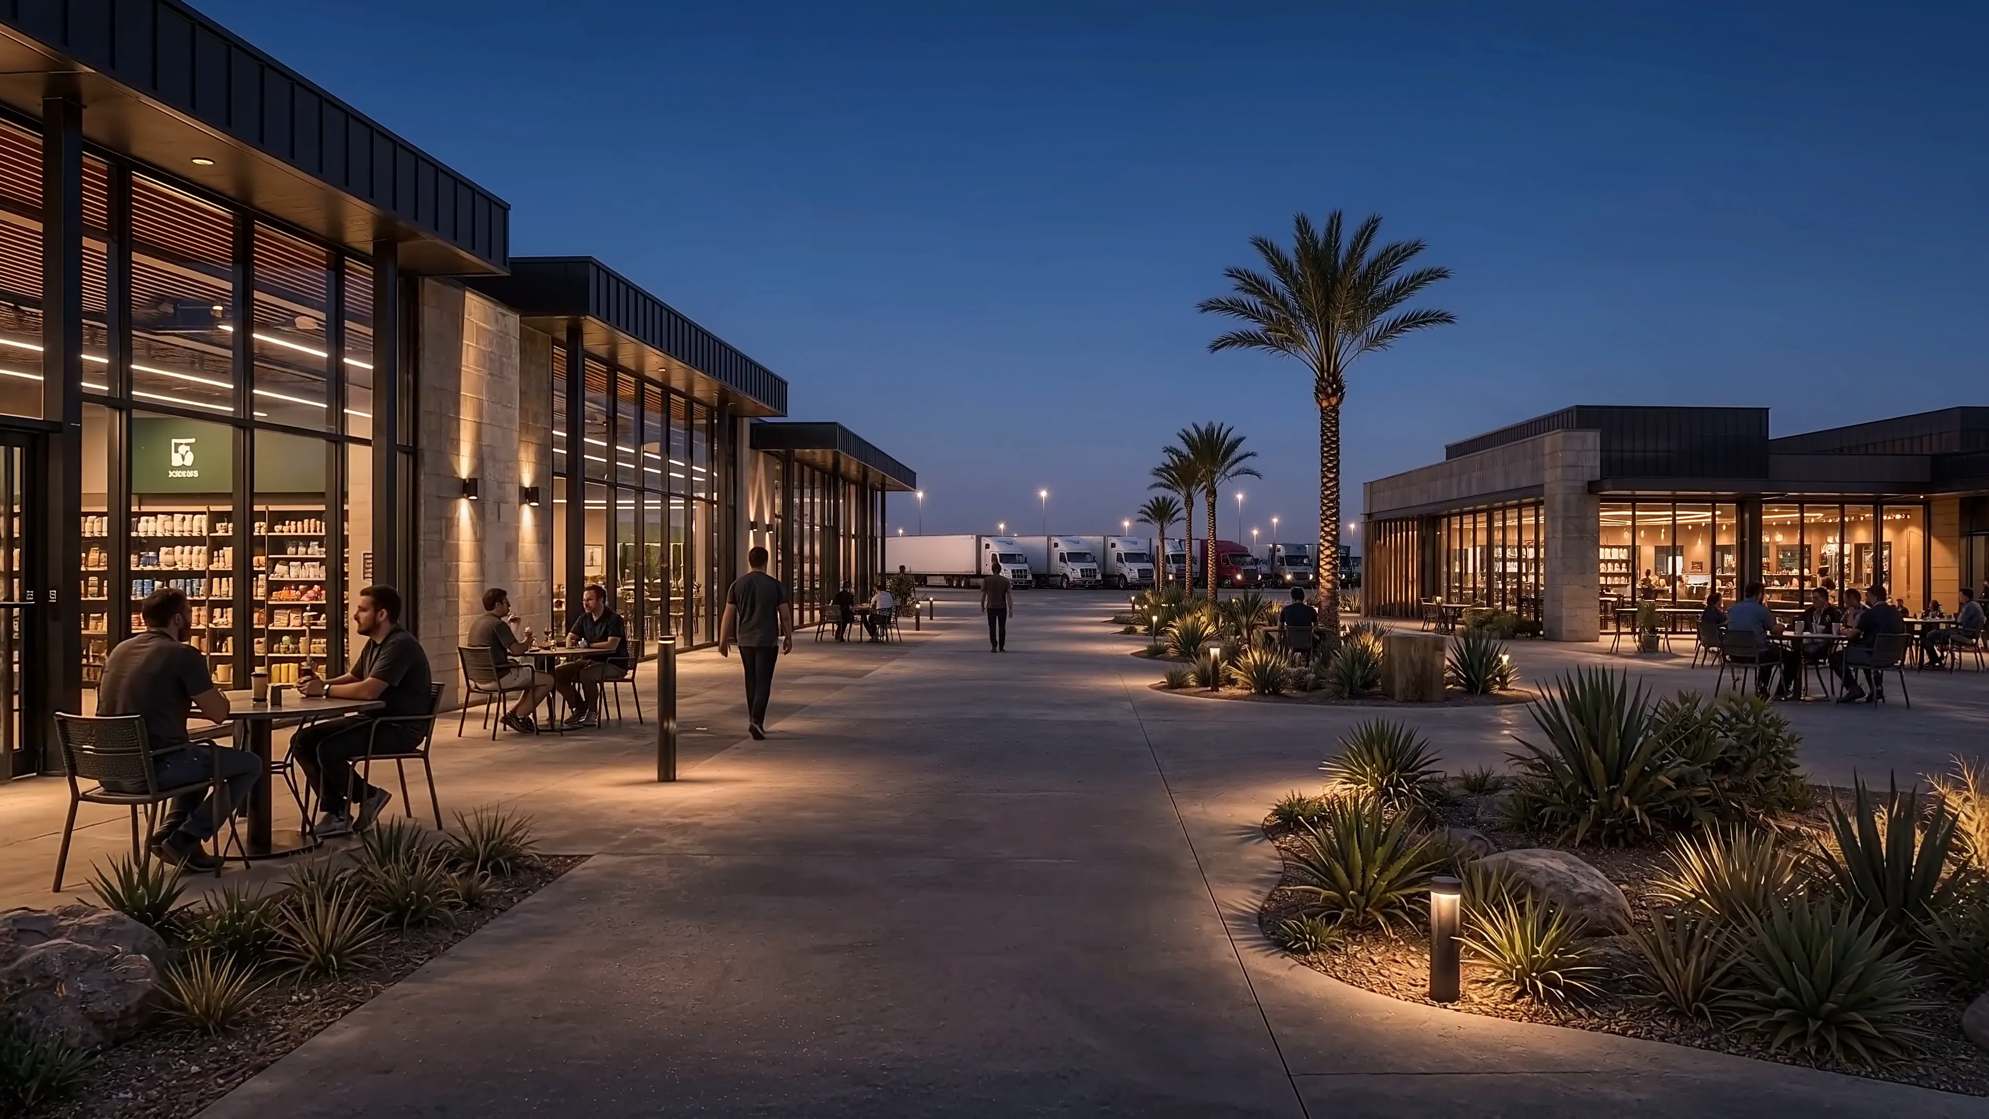
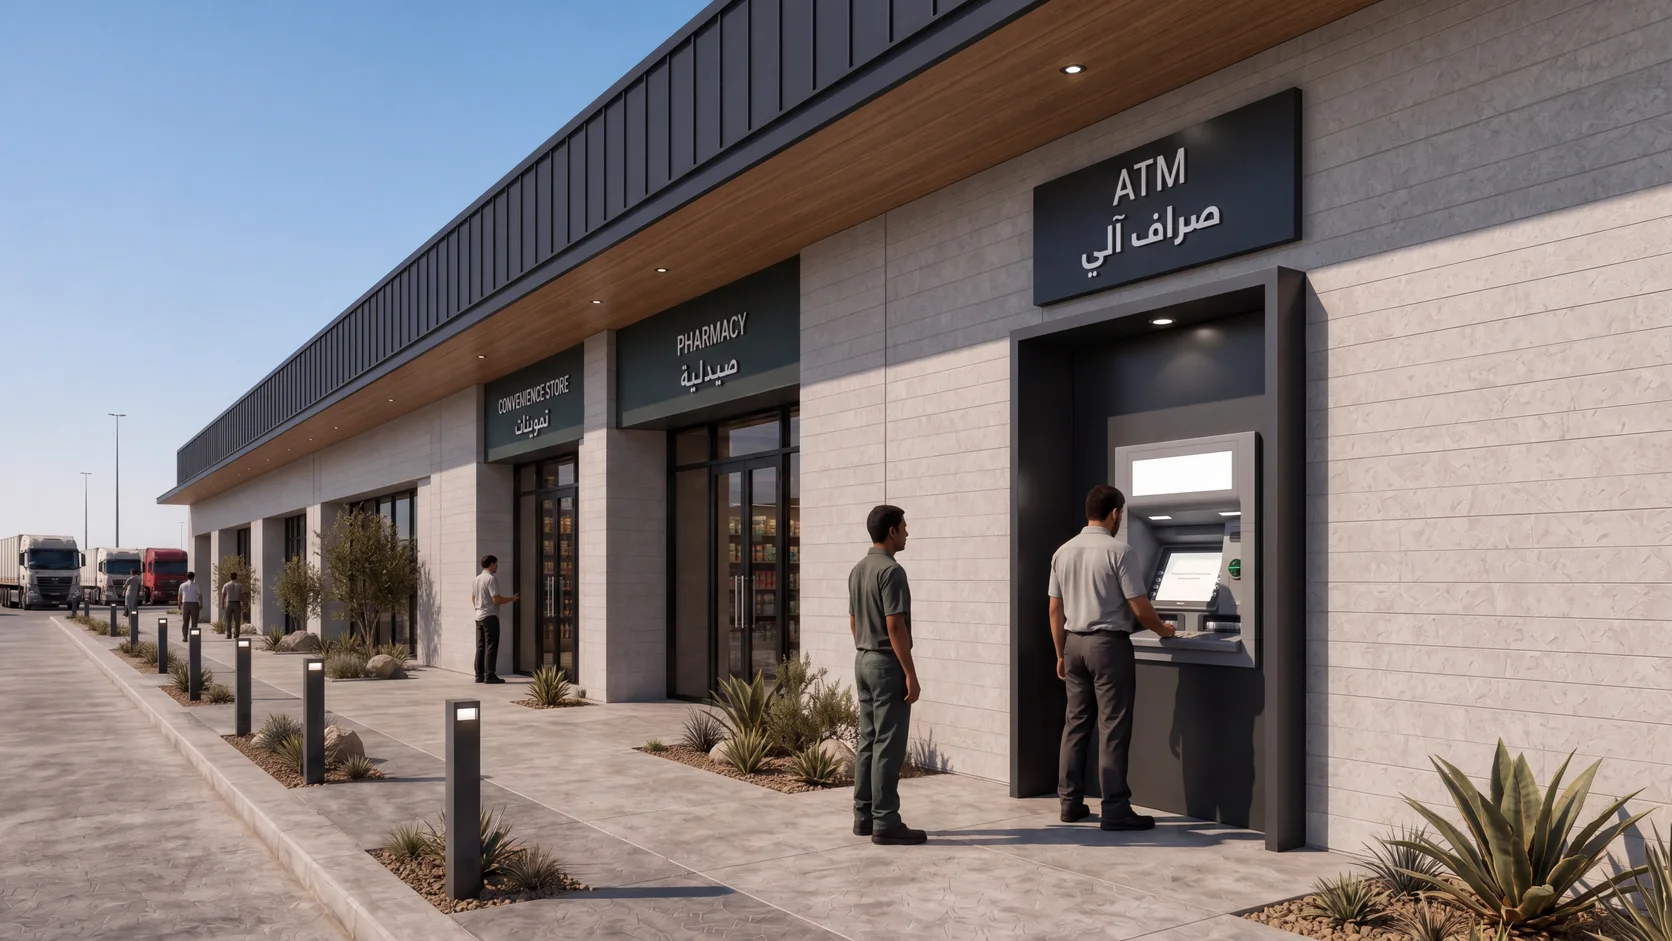
Retail mix · day to night
150 m² bays, or 300 m² combined, for food, hospitality and everyday driver services.
- 20
- tenant units
- 150–300 m²
- flexible footprints
Concept imagery; facility mix and finishes are illustrative.
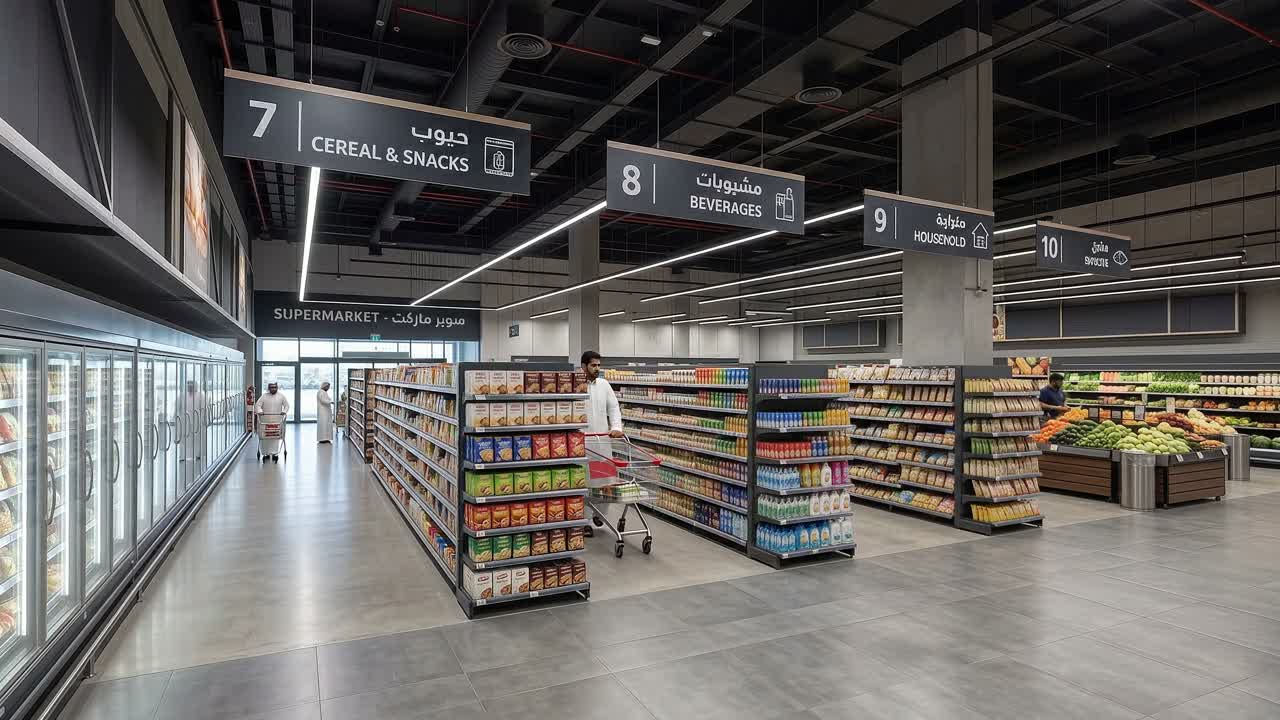
On-site retail
A supermarket and convenience units make the center useful beyond the truck bay.
- 20
- convenience units
- On site
- daily essentials
Concept imagery; facility mix and finishes are illustrative.
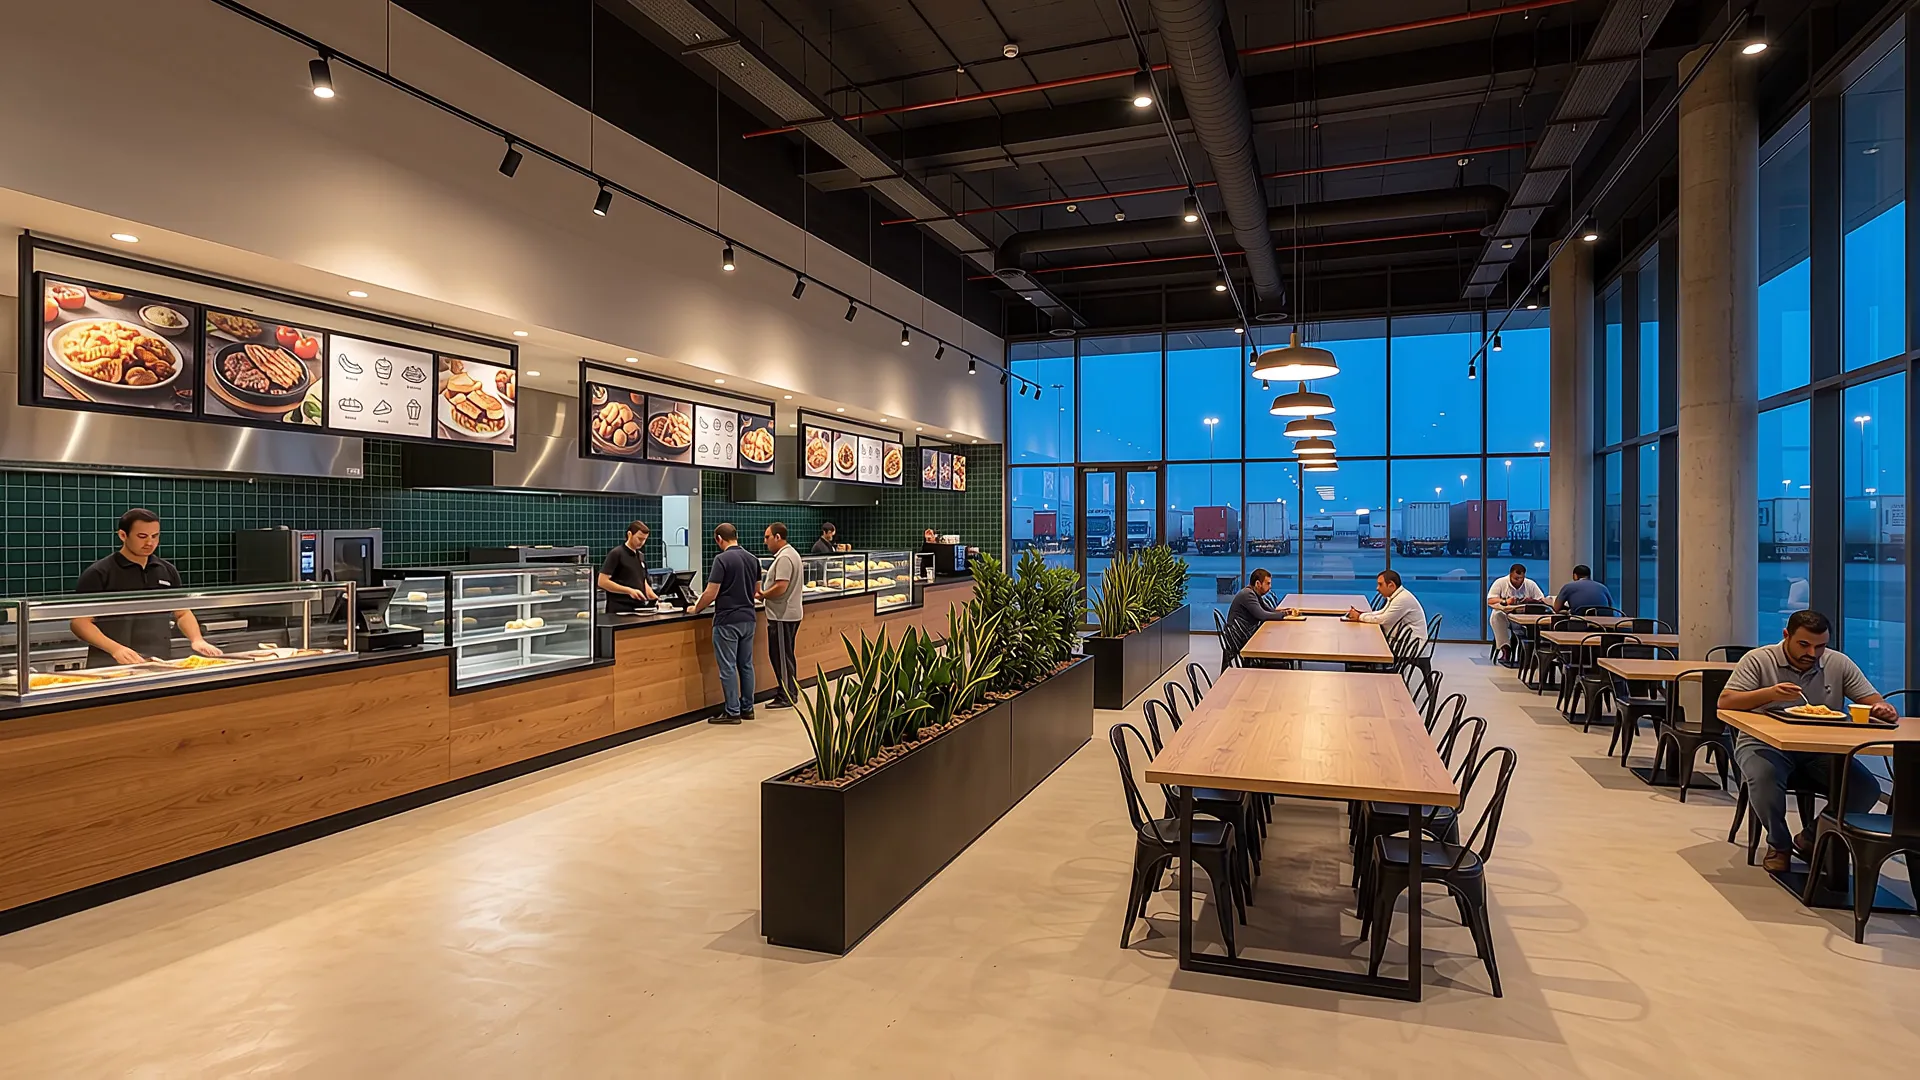
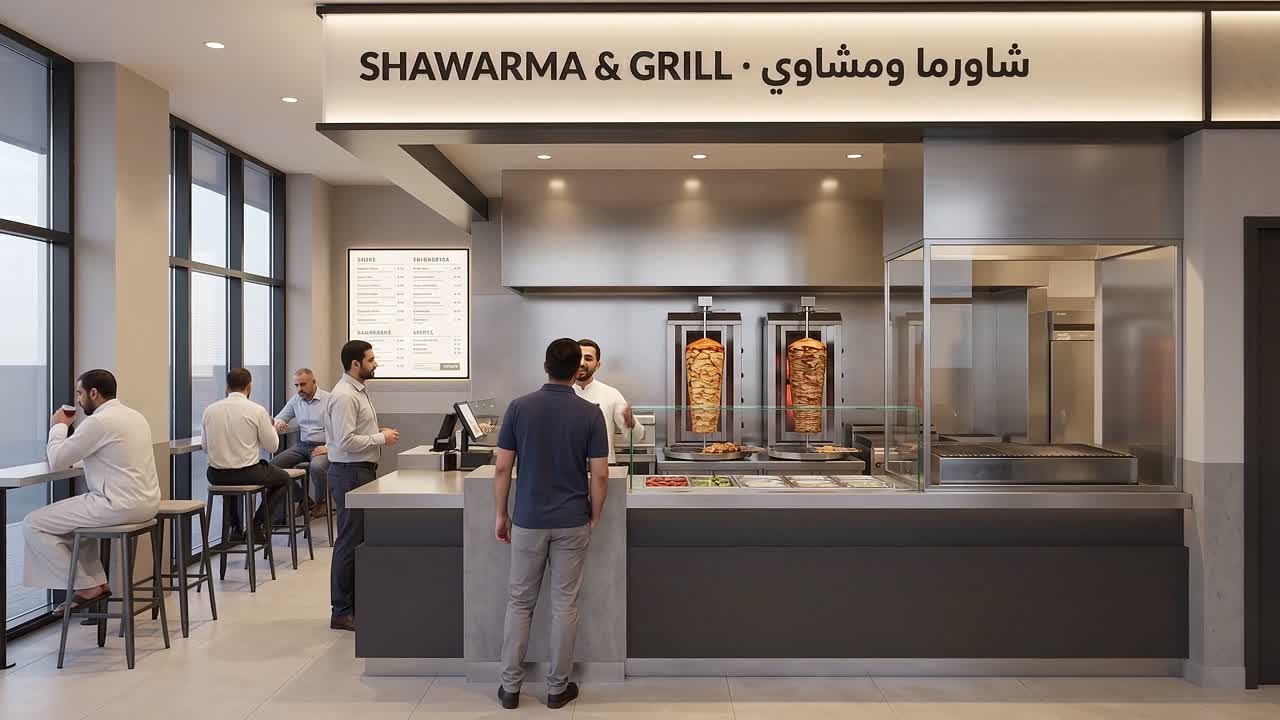
Food & hospitality
A food court and varied dining options give drivers a place to rest between movements.
Concept imagery; facility mix and finishes are illustrative.

Q Saudi · King Abdulaziz Port
Built and operated for the trucks directed to it, for the term of the concession.
Concept imagery; facility mix and finishes are illustrative.